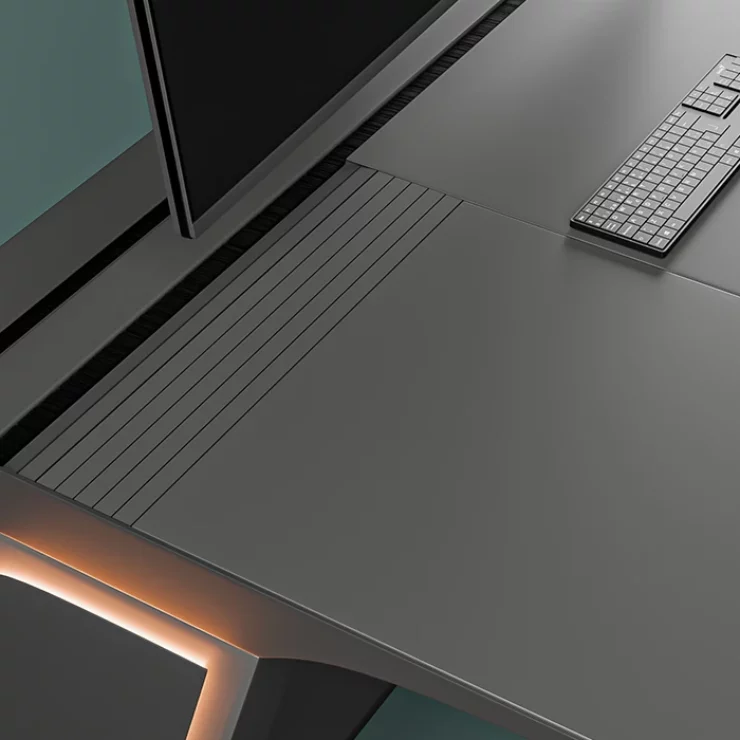

Development of the ORION Control Room Console Series
Three operational scenarios and a unified product architecture. Development of a control room console series for ARMER Engineering — from ergonomics and spatial constraints to a design concept ready for engineering implementation.
Design — Denis Zarembo
Challenge:
ARMER Engineering brought us into an existing client project to develop a series of control room consoles for several rooms, each with different operational requirements.
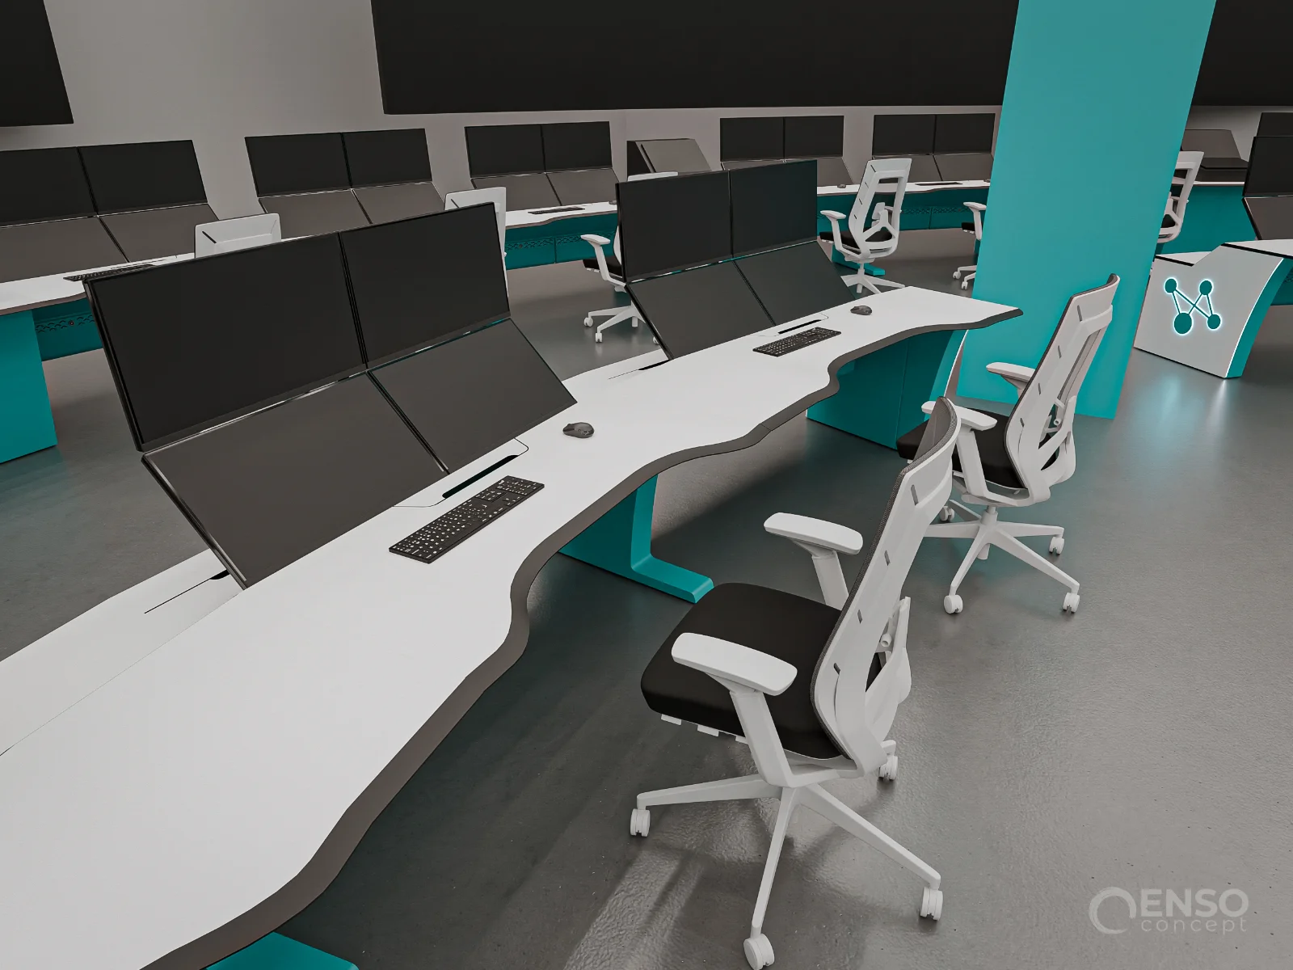
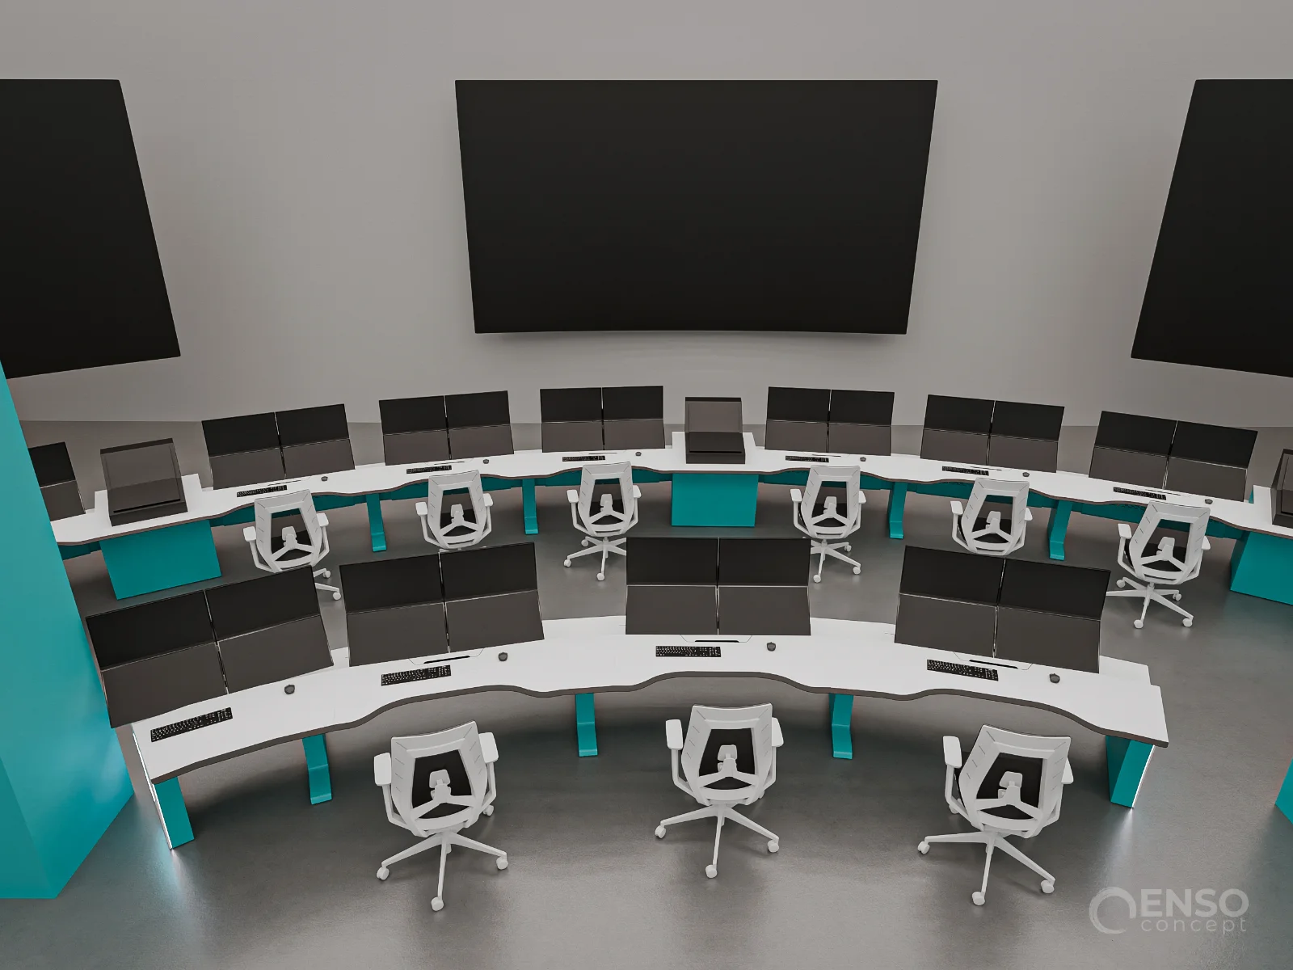
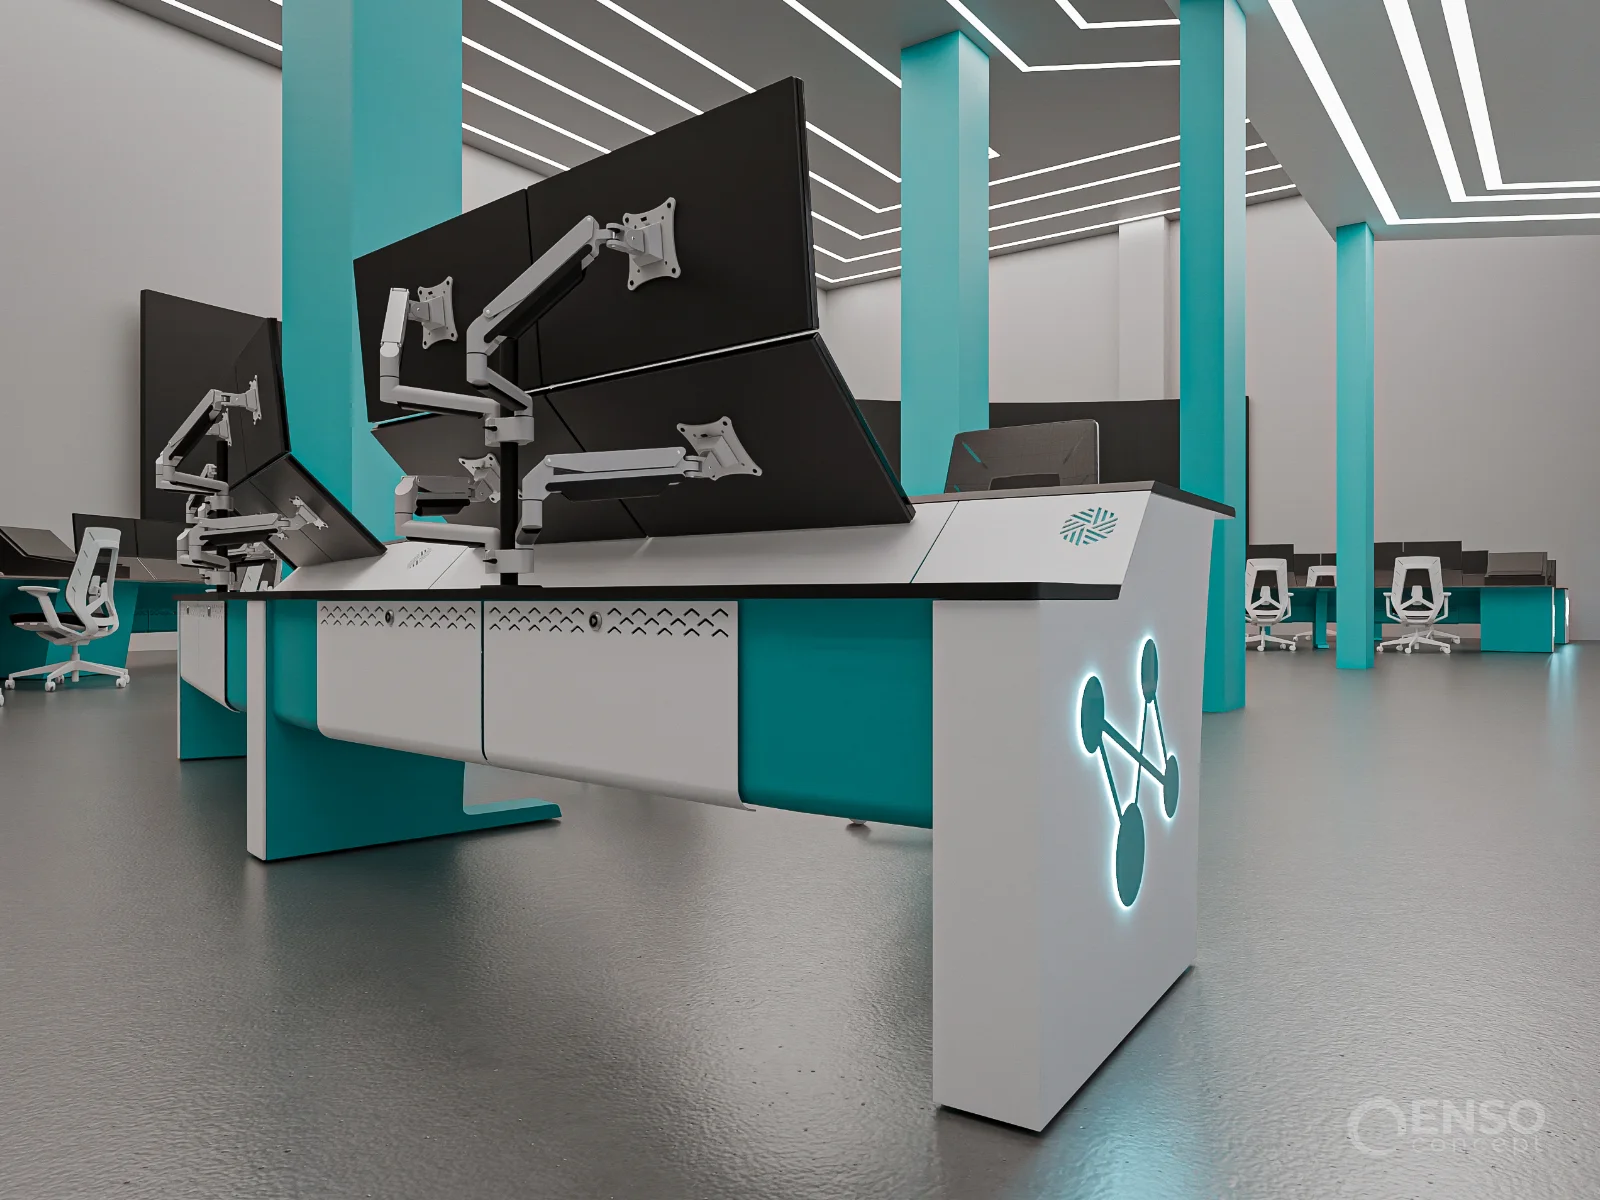
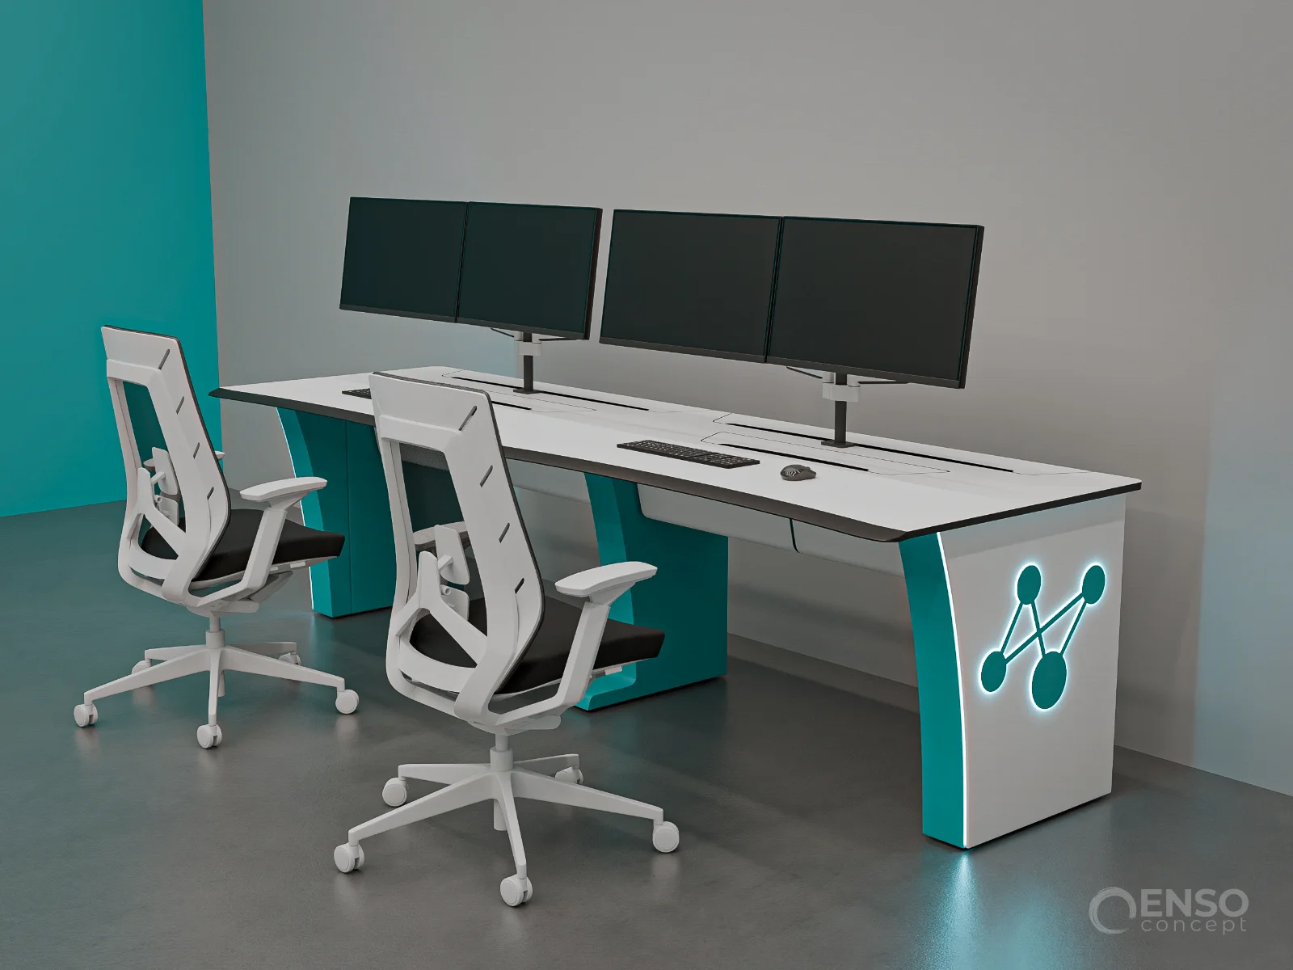
The most demanding challenge concerned the central control room: a single operator workstation, just 1,600 mm wide, had to accommodate four 24-inch displays without obstructing the operator’s view of the shared video wall.
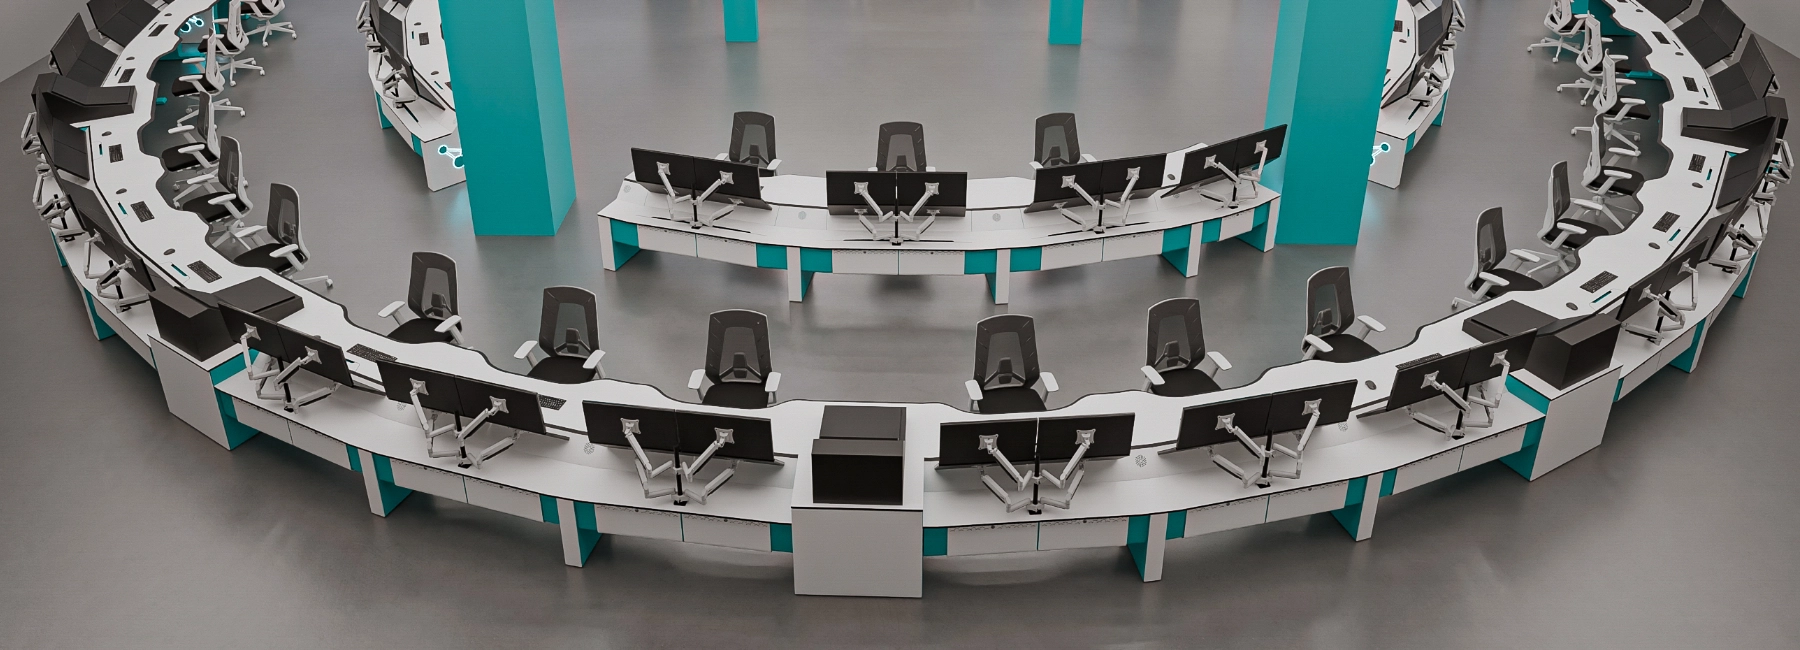
Requirements in the other rooms were different. Some called for conventional single-level workstations, while others required a high density of operator positions without overcrowding the available space.
Our task was to develop an appropriate workstation architecture for each scenario and bring these solutions together into a coherent product family, sharing a common design language and technical infrastructure.
Three scenarios. One product family.
Solution:
We began by revisiting the initial constraints: the actual equipment housed inside the consoles, viewing distances, workstation heights, monitor positioning and individual room layouts.
It became clear that the differences between future models should be driven by how operators would use them, rather than by styling alone. This led us to three distinct architectural directions.
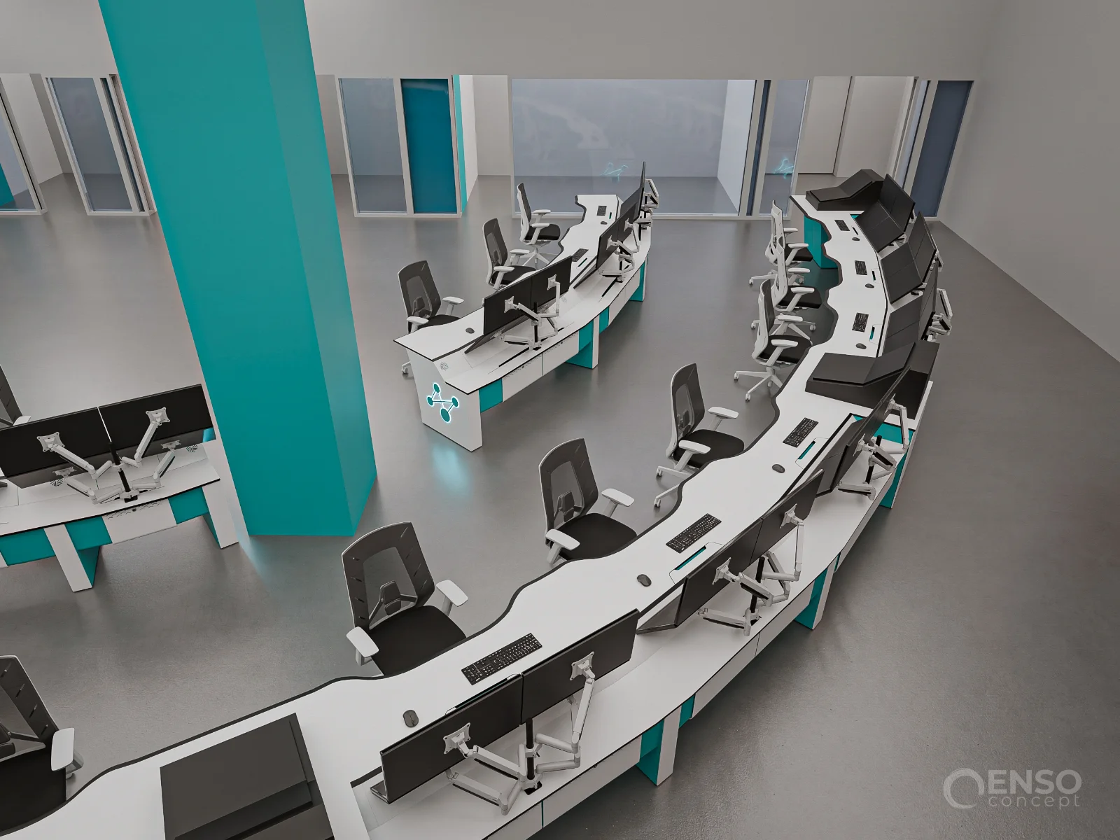
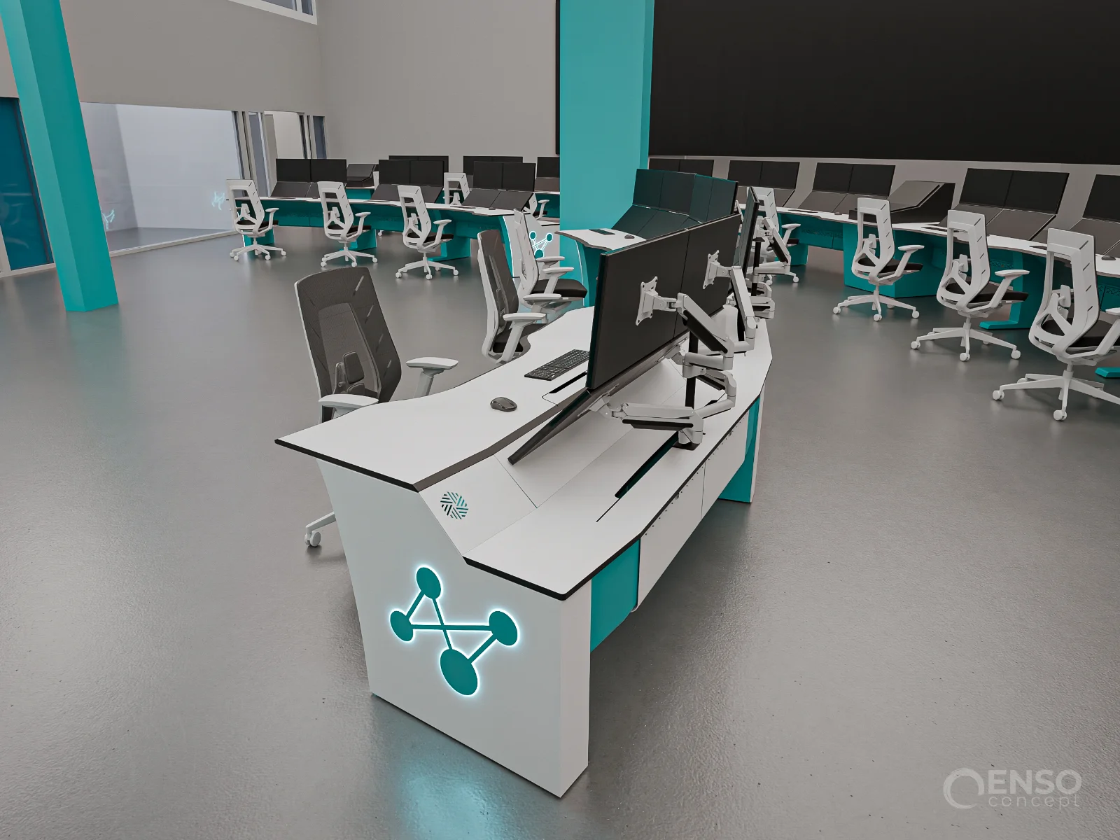
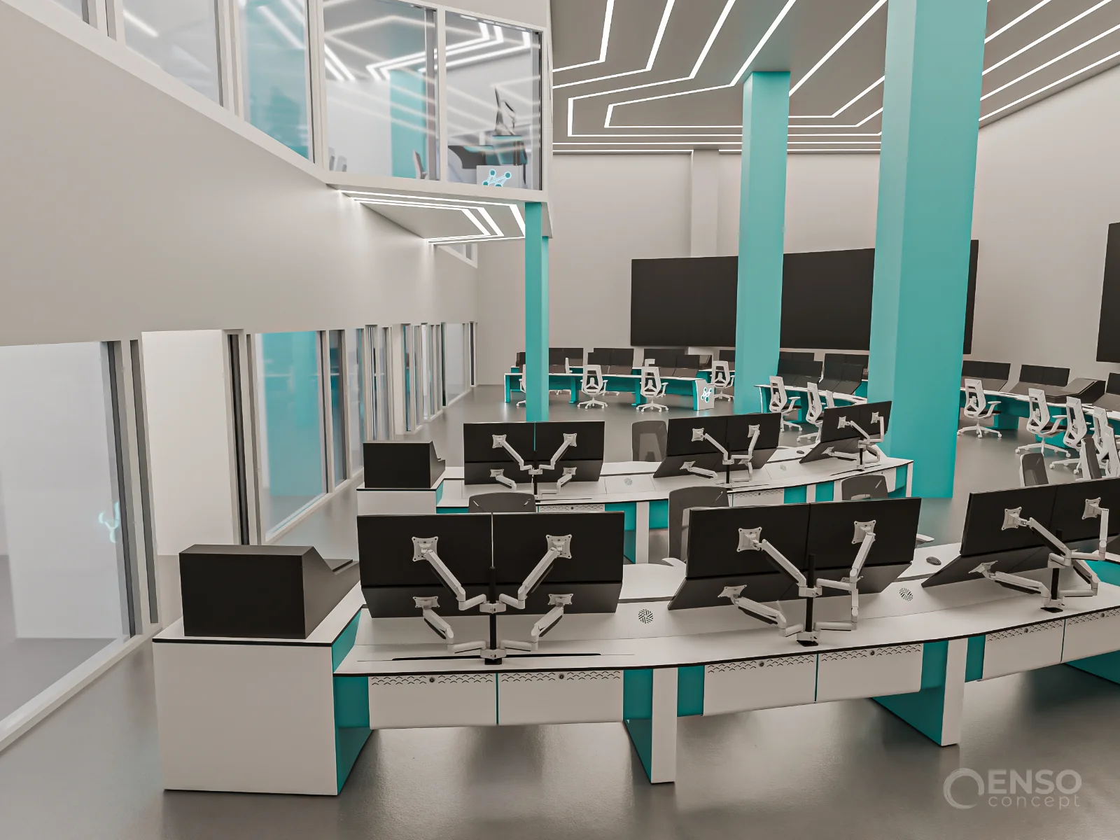
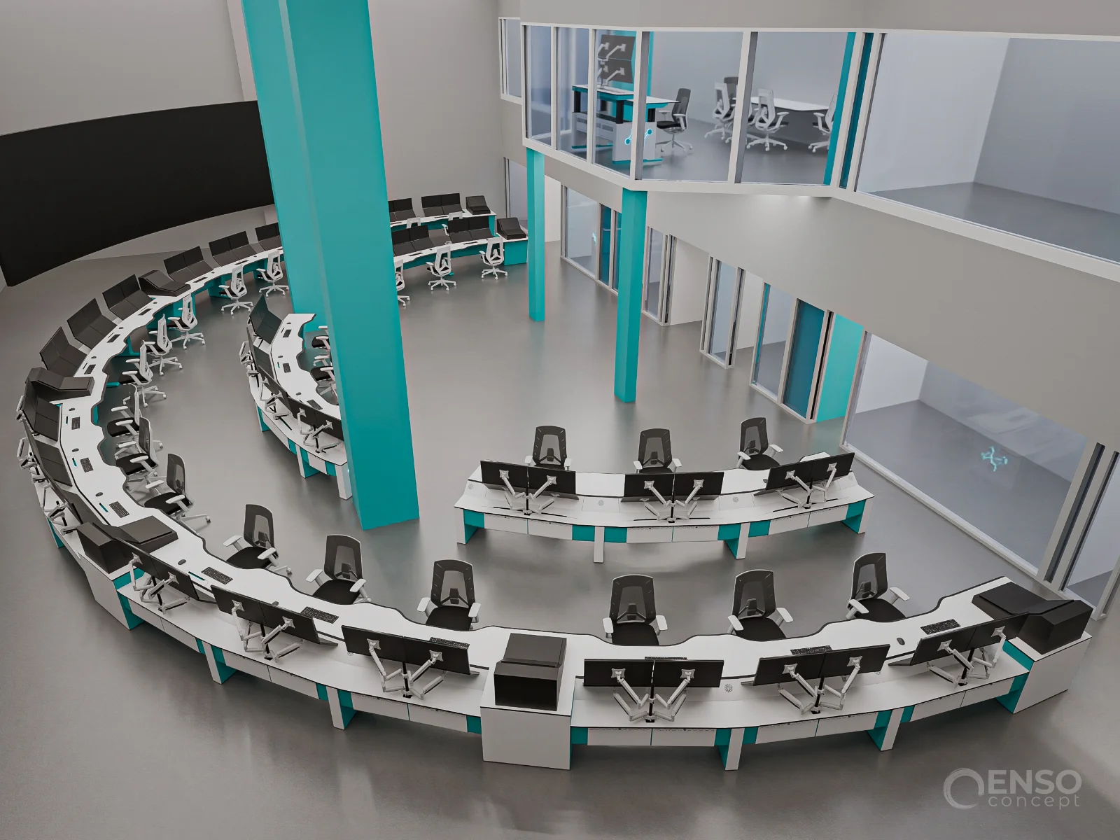
Two-Level
Configuration
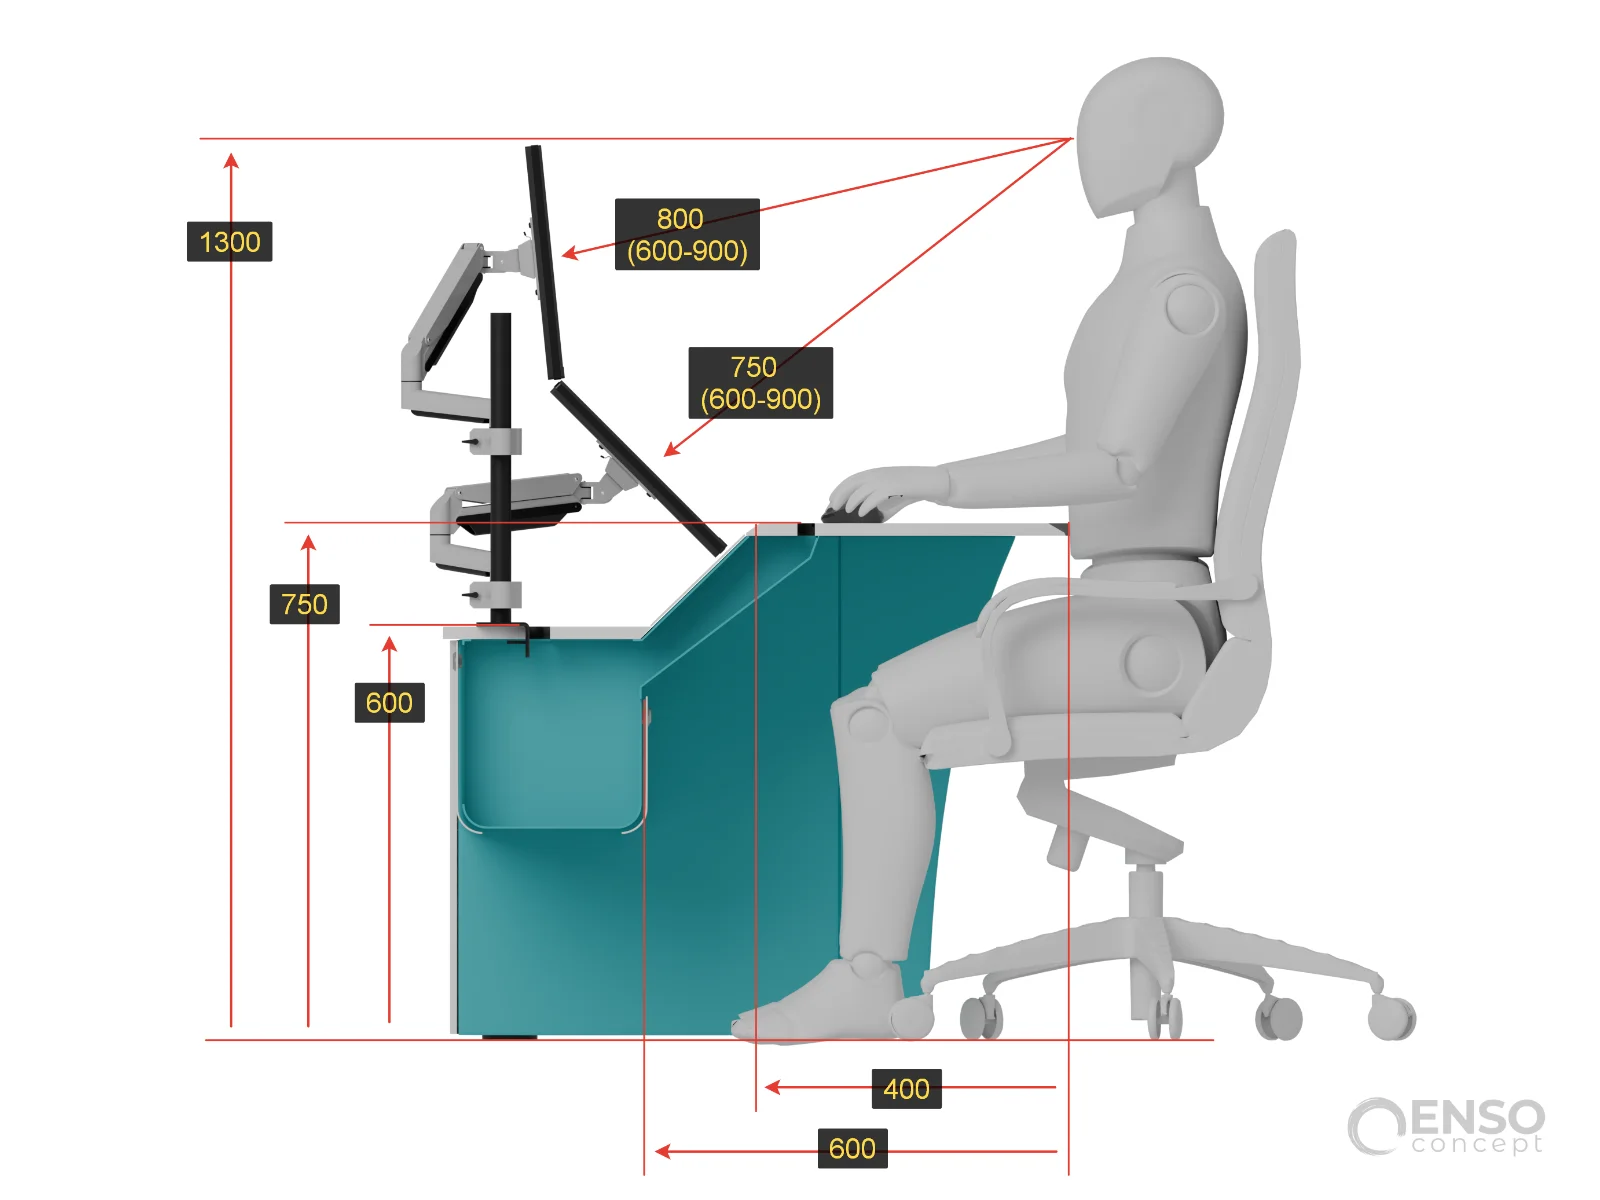
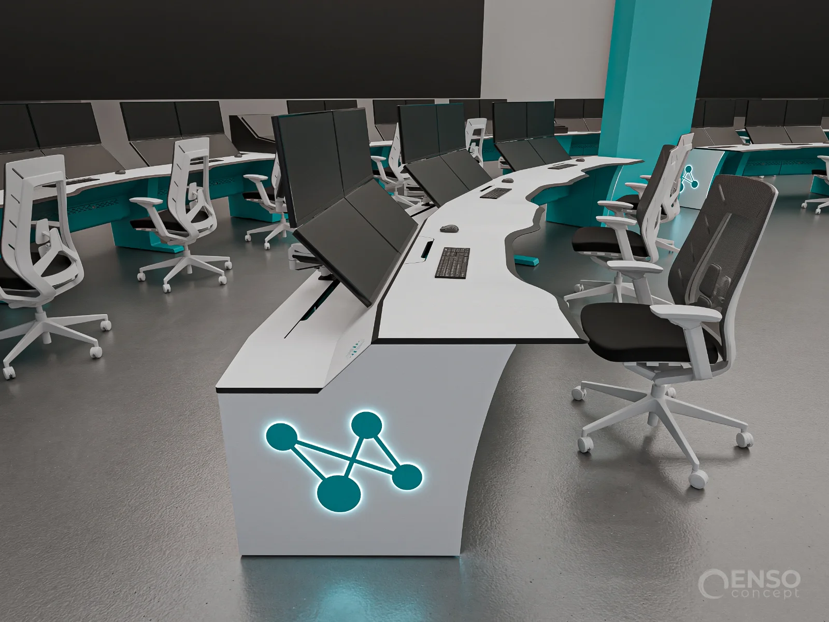
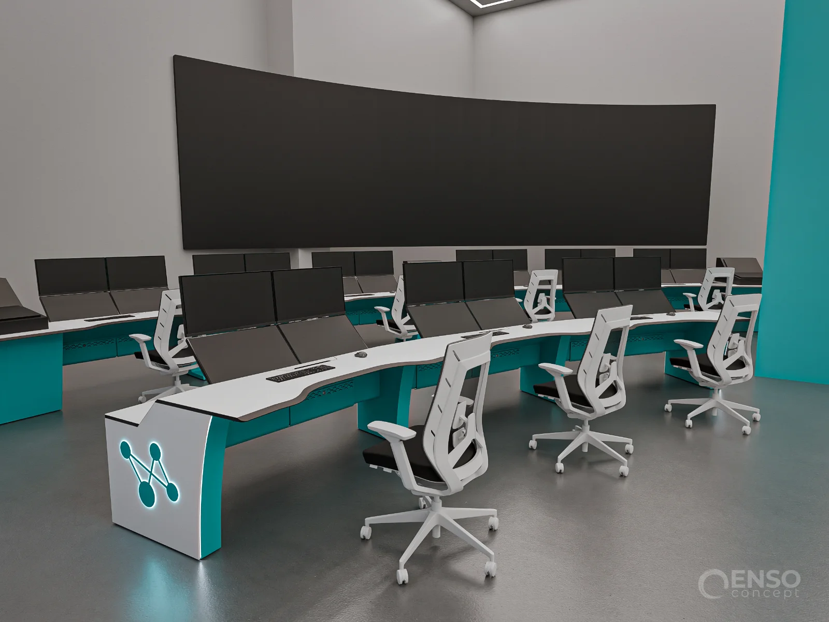
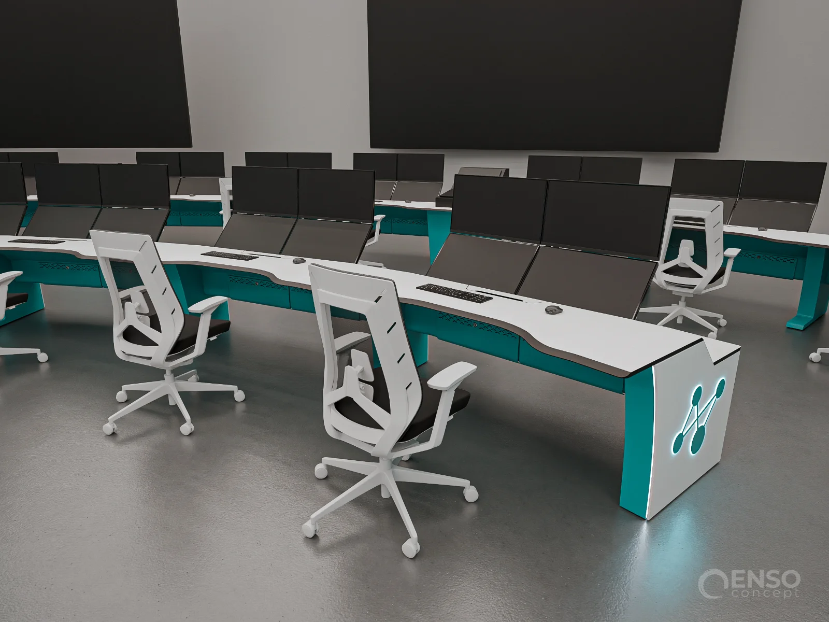
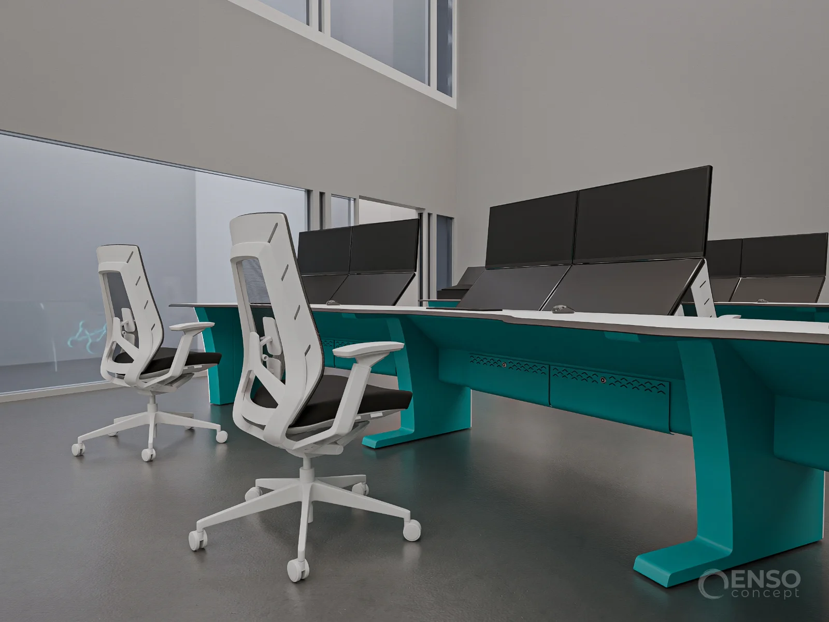
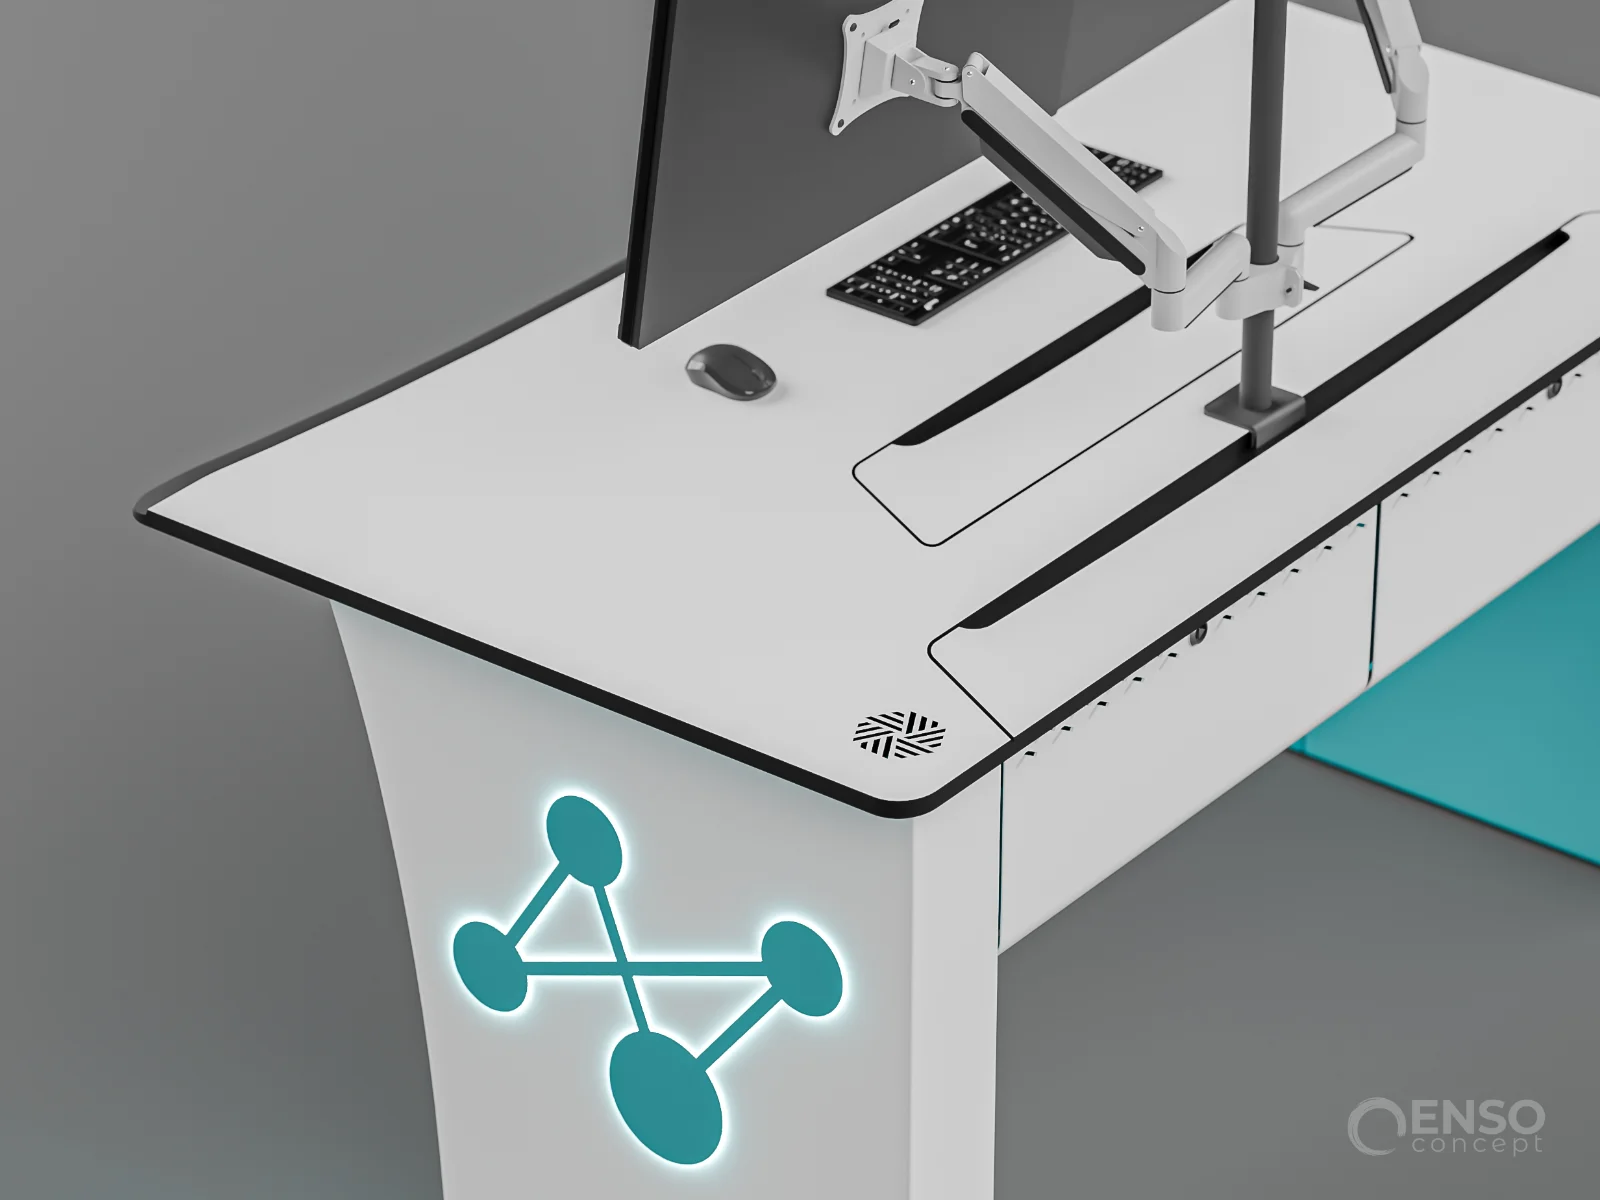
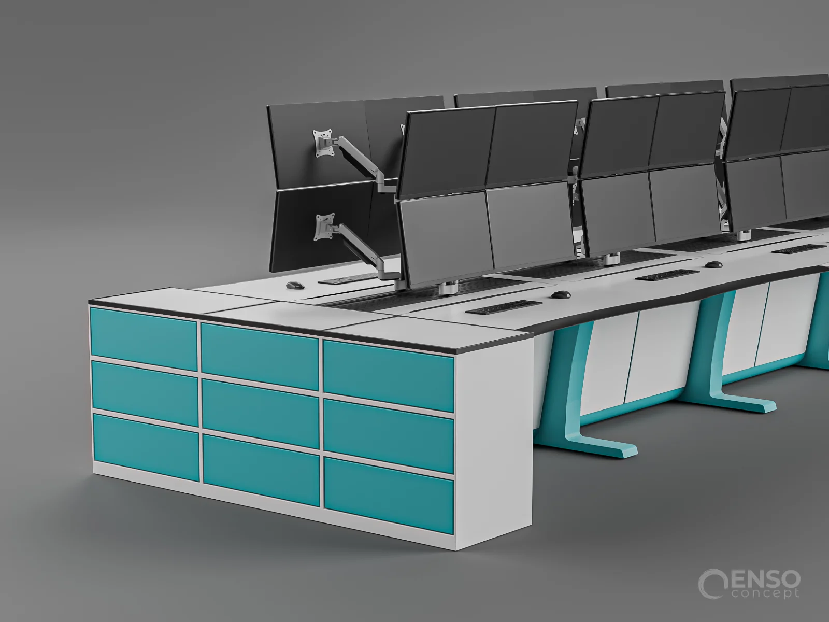
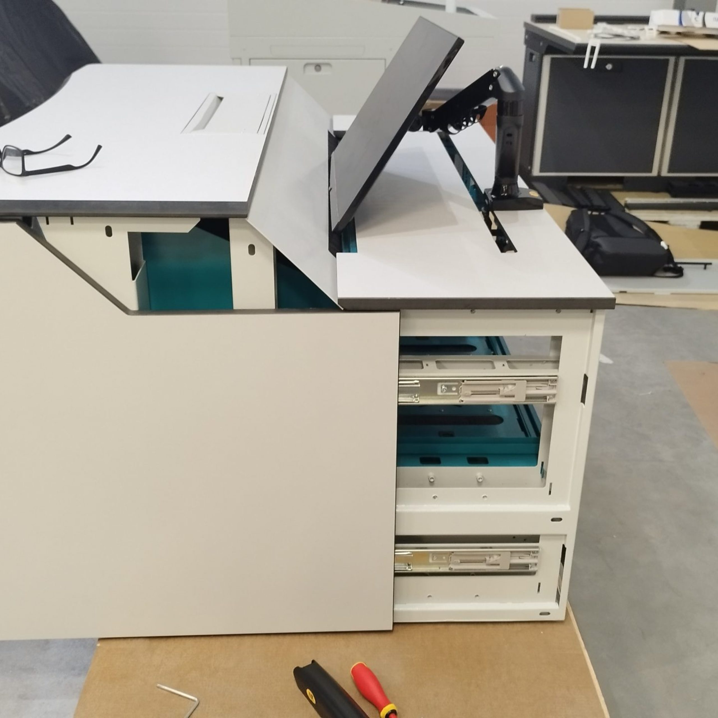
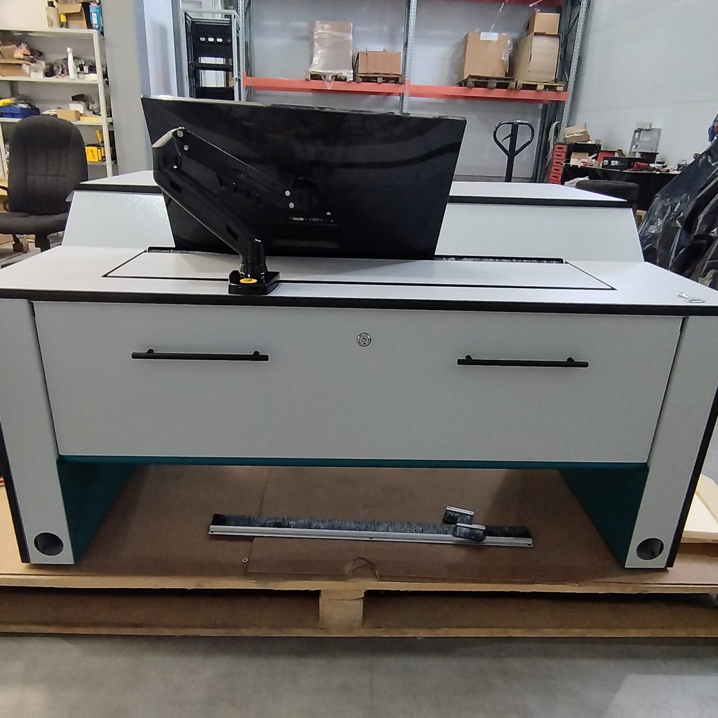
The primary challenge was arranging four monitors in a 2+2 layout within a 1,600 mm workstation while preserving an unobstructed view of the shared video wall. We reassessed the equipment that actually needed to be housed inside the console and discovered that a large technical compartment was unnecessary. This allowed us to significantly reduce its height and develop a two-level worktop architecture.
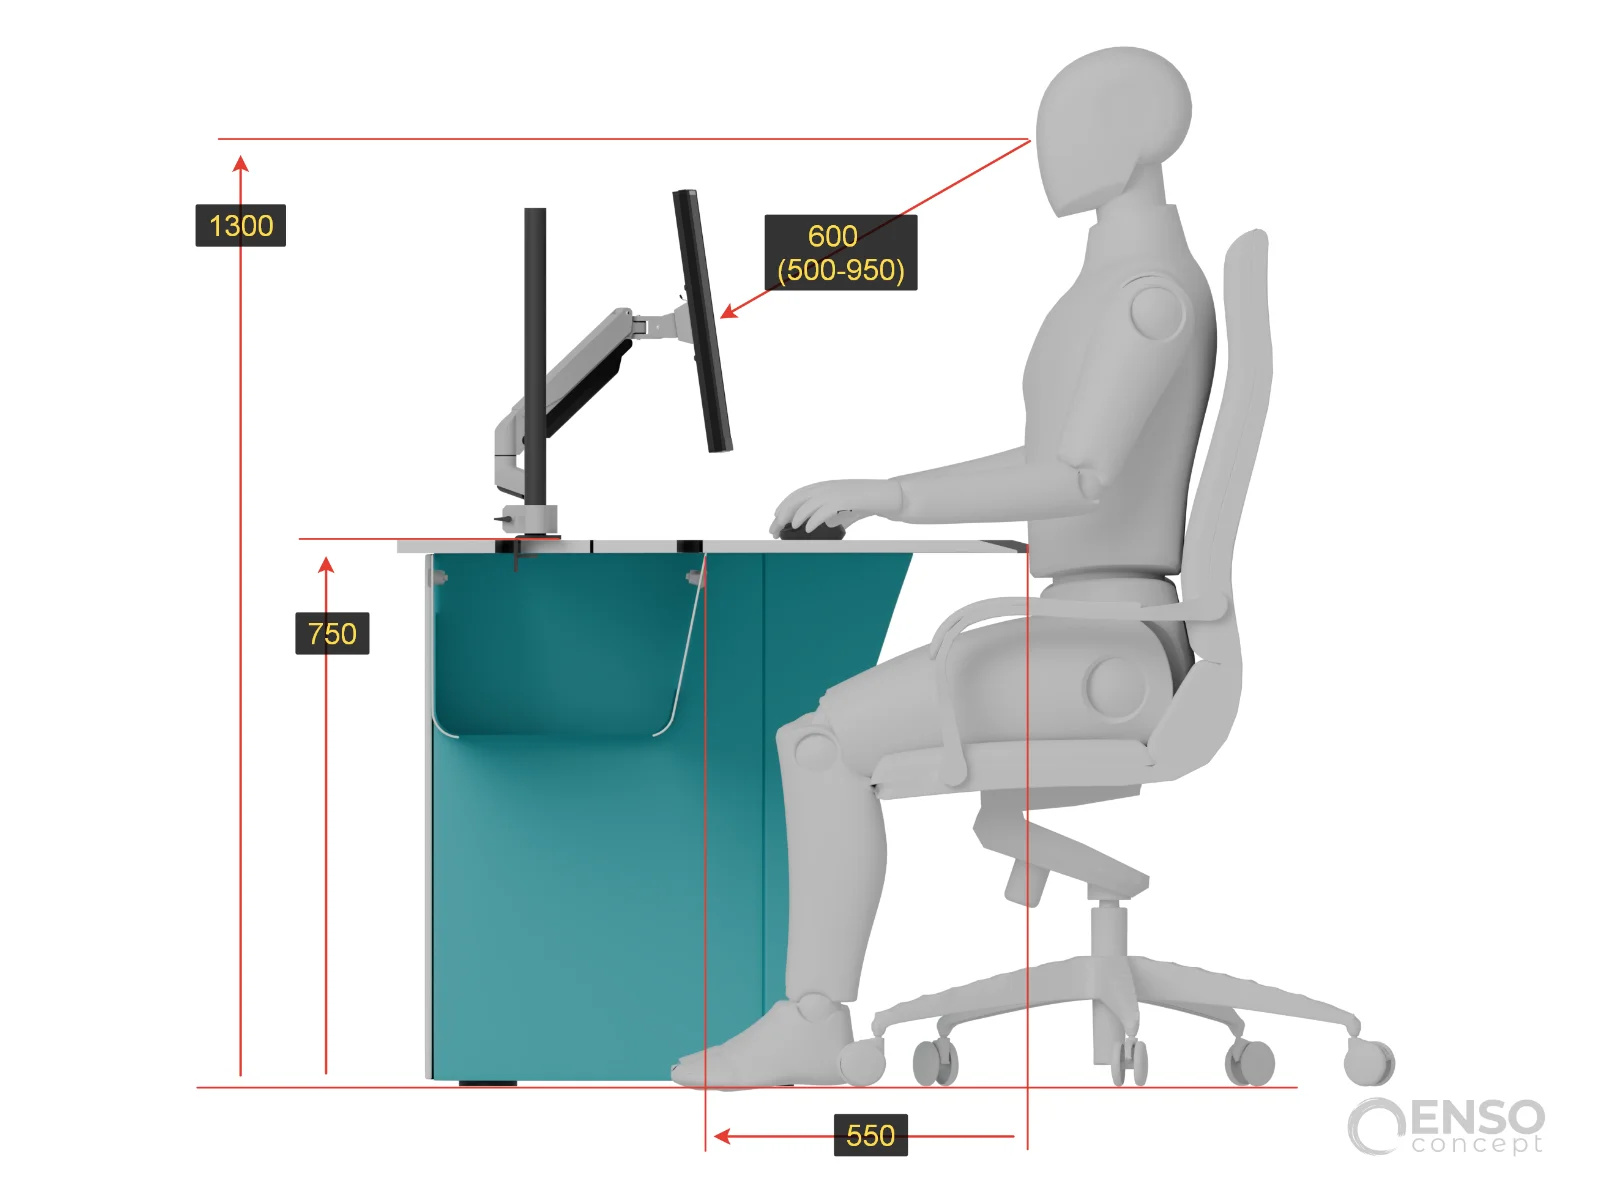
The lower row of monitors could now be positioned much closer to the work surface and tilted towards the operator, while the upper row was arranged with reference to a calculated eye level of approximately 1,300 mm above the floor.
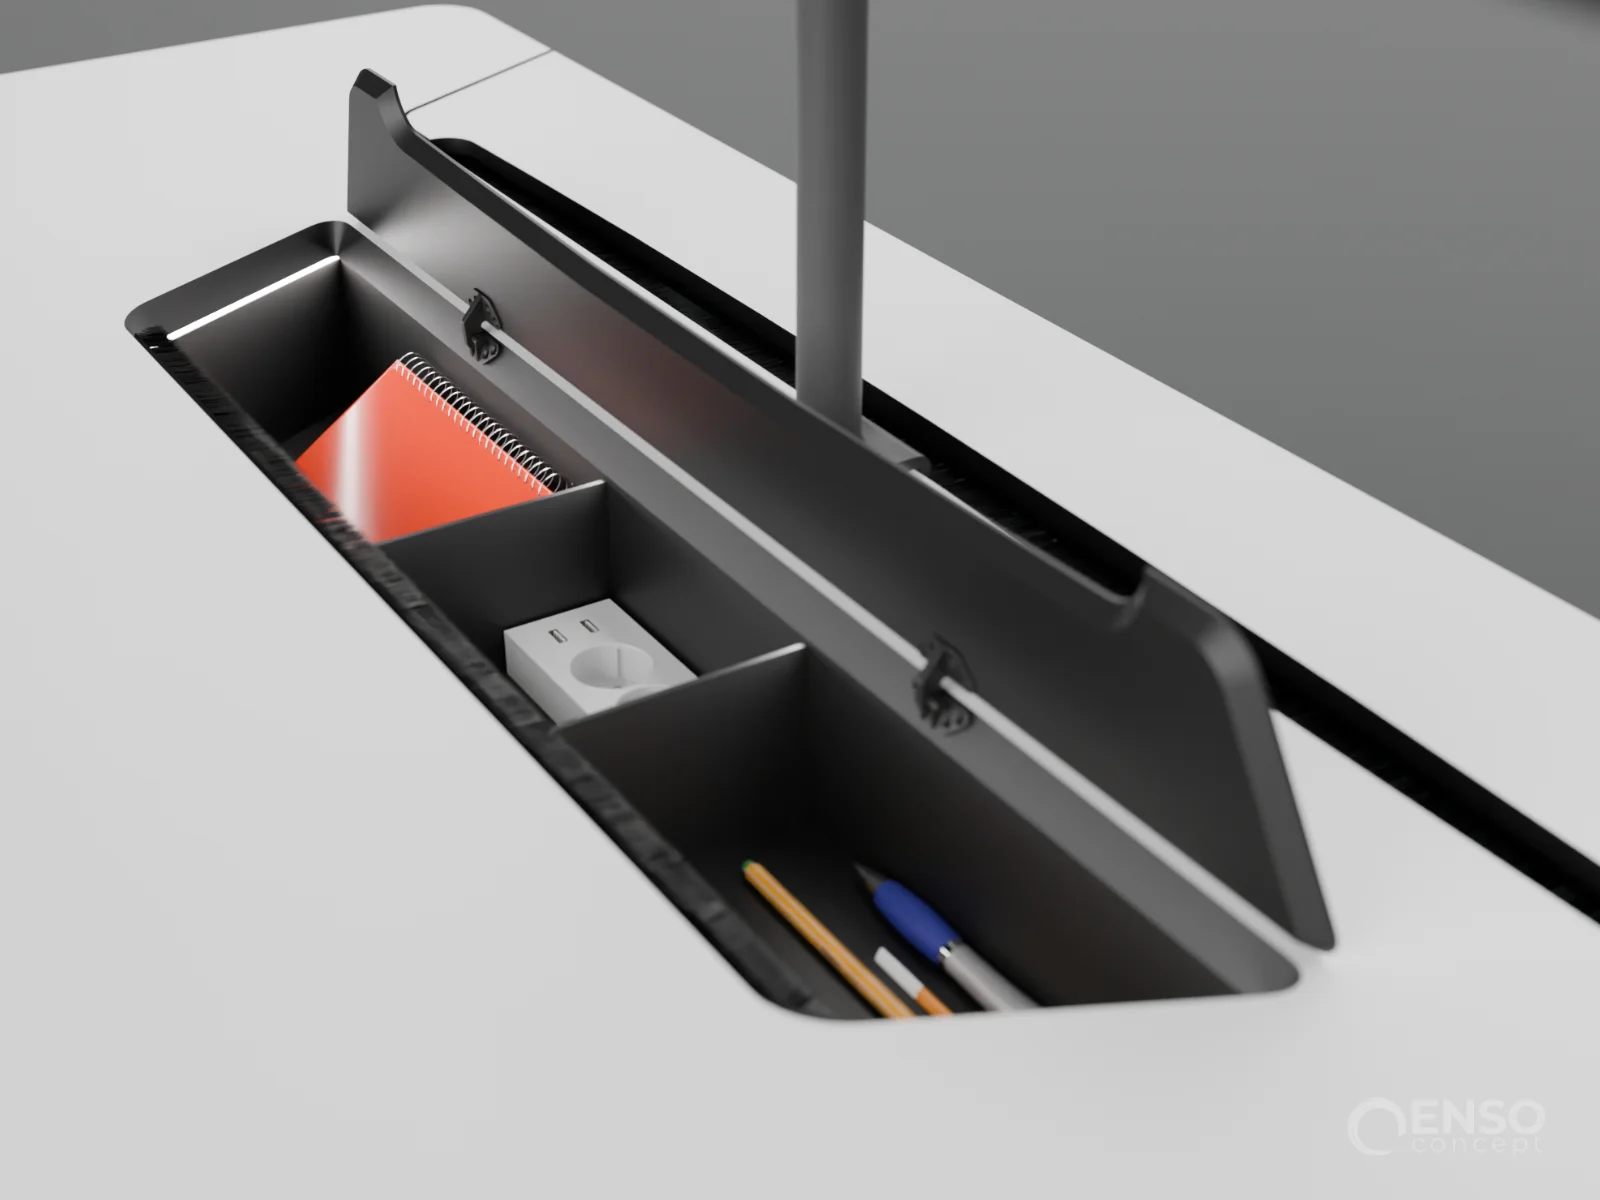
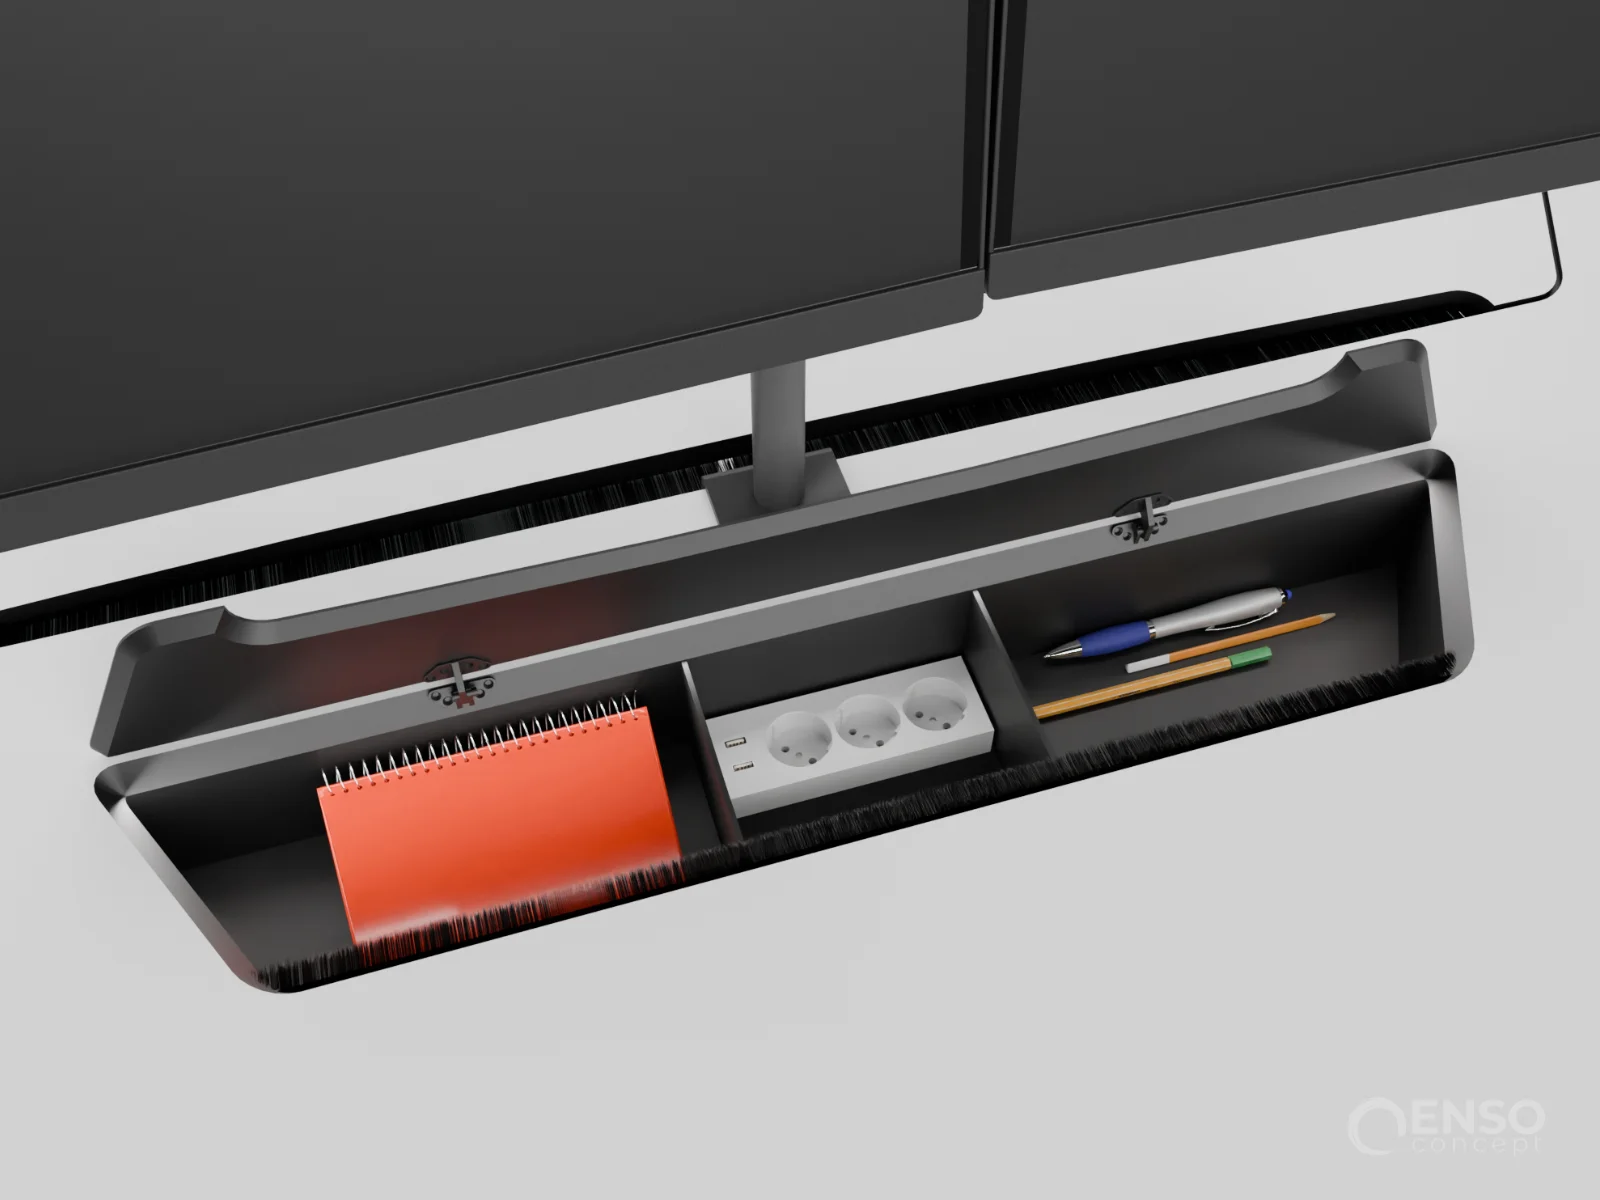
This configuration also required us to reconsider the positioning of the monitor mounts and the design of the service access panels. Ultimately, the requirement to maintain visibility of the video wall directly determined the geometry of the entire workstation.
Single-Level
Configuration
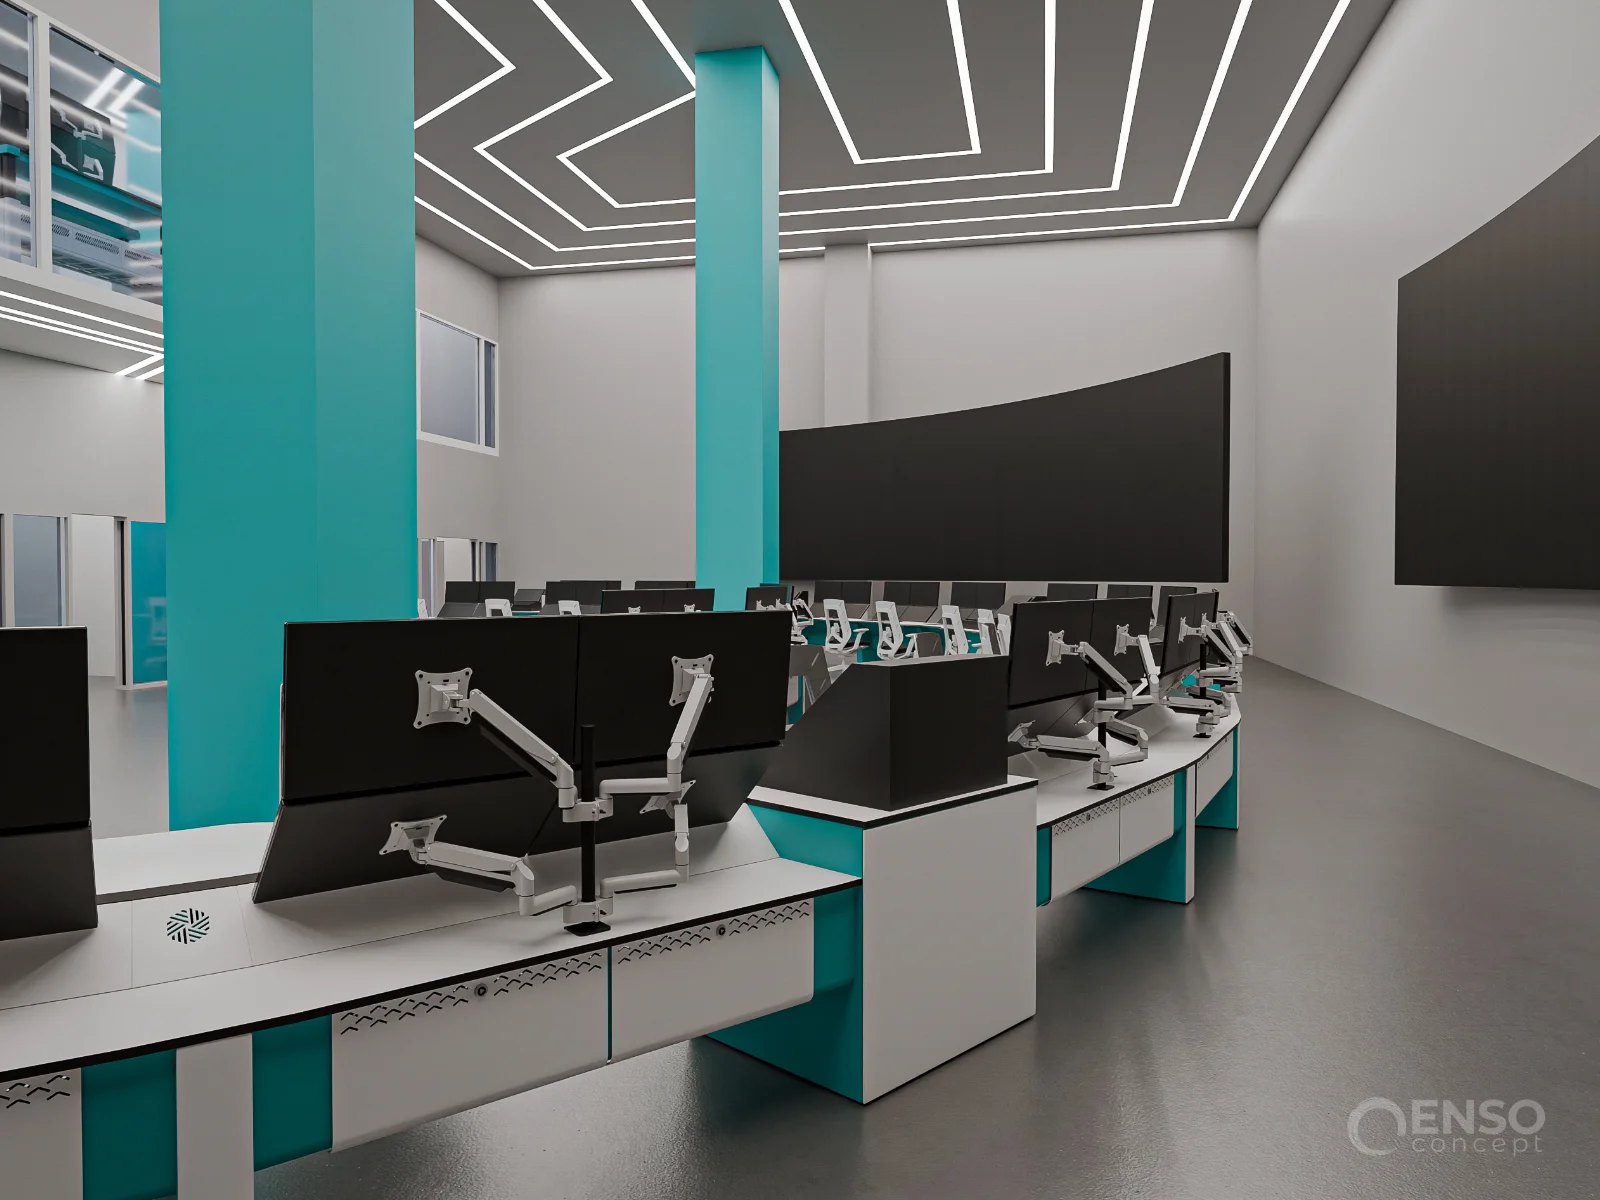
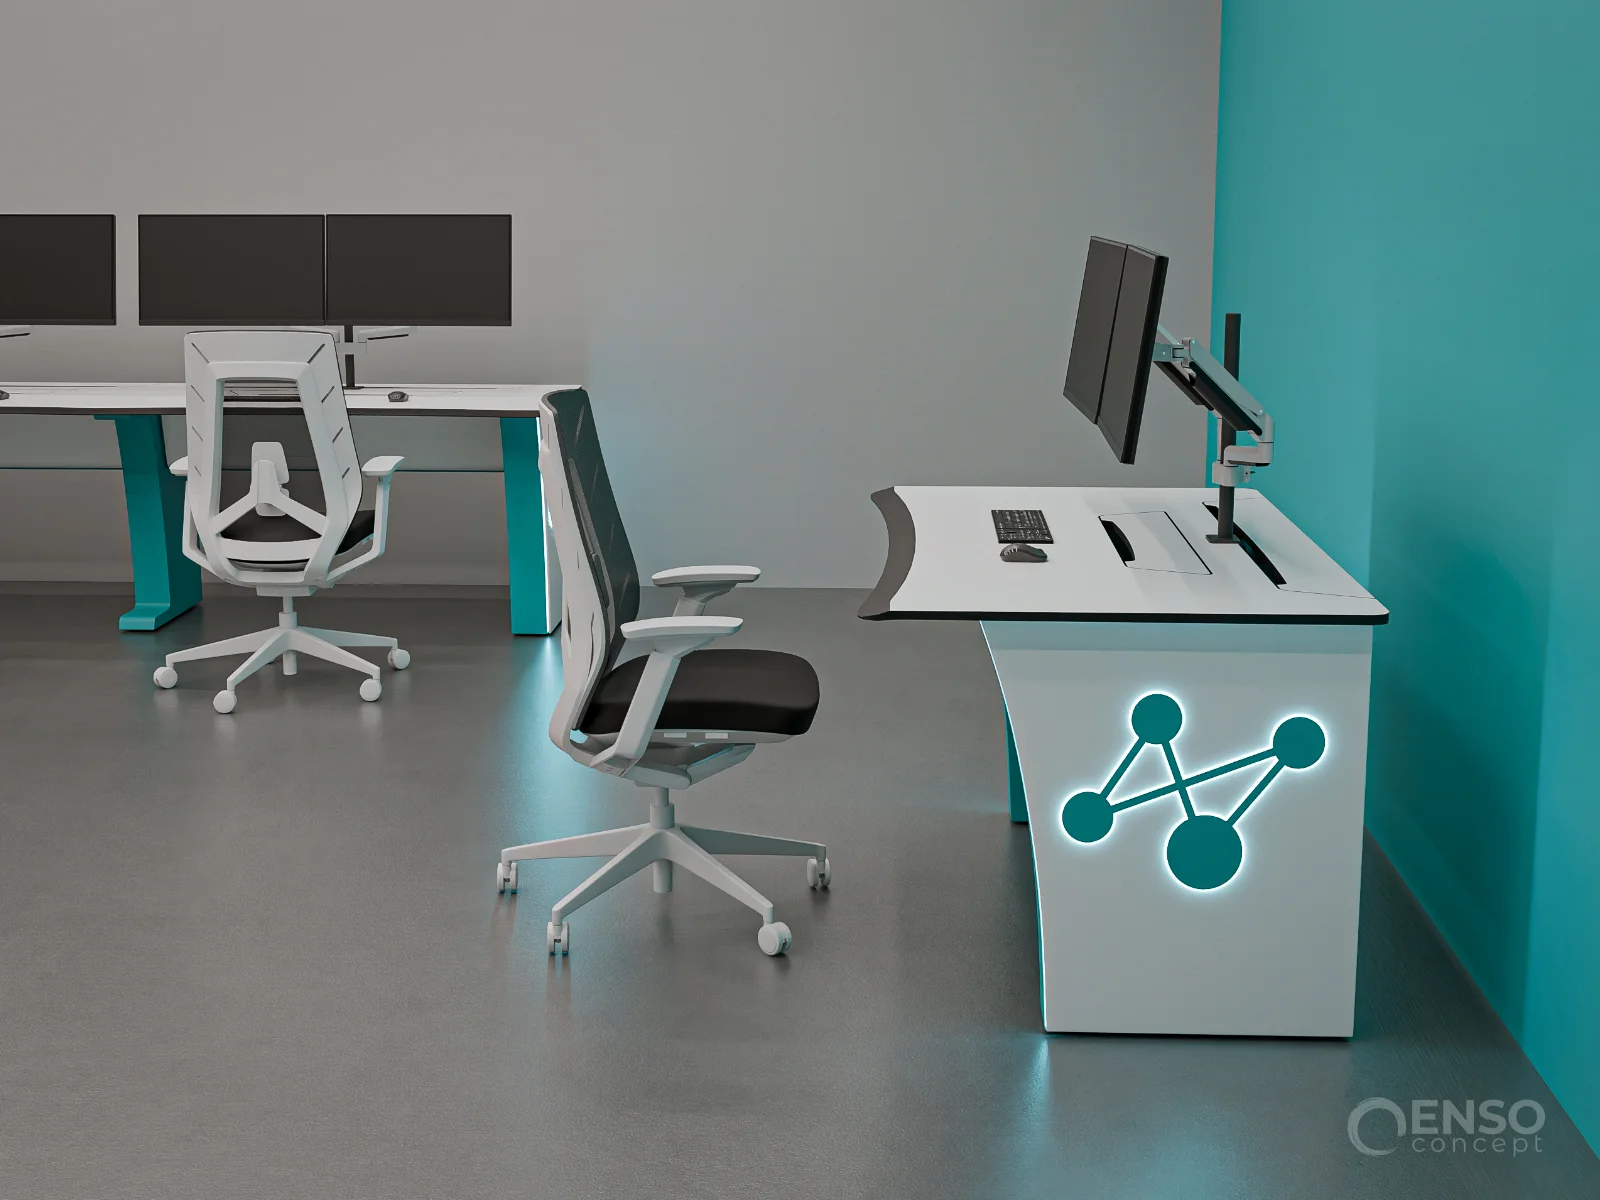
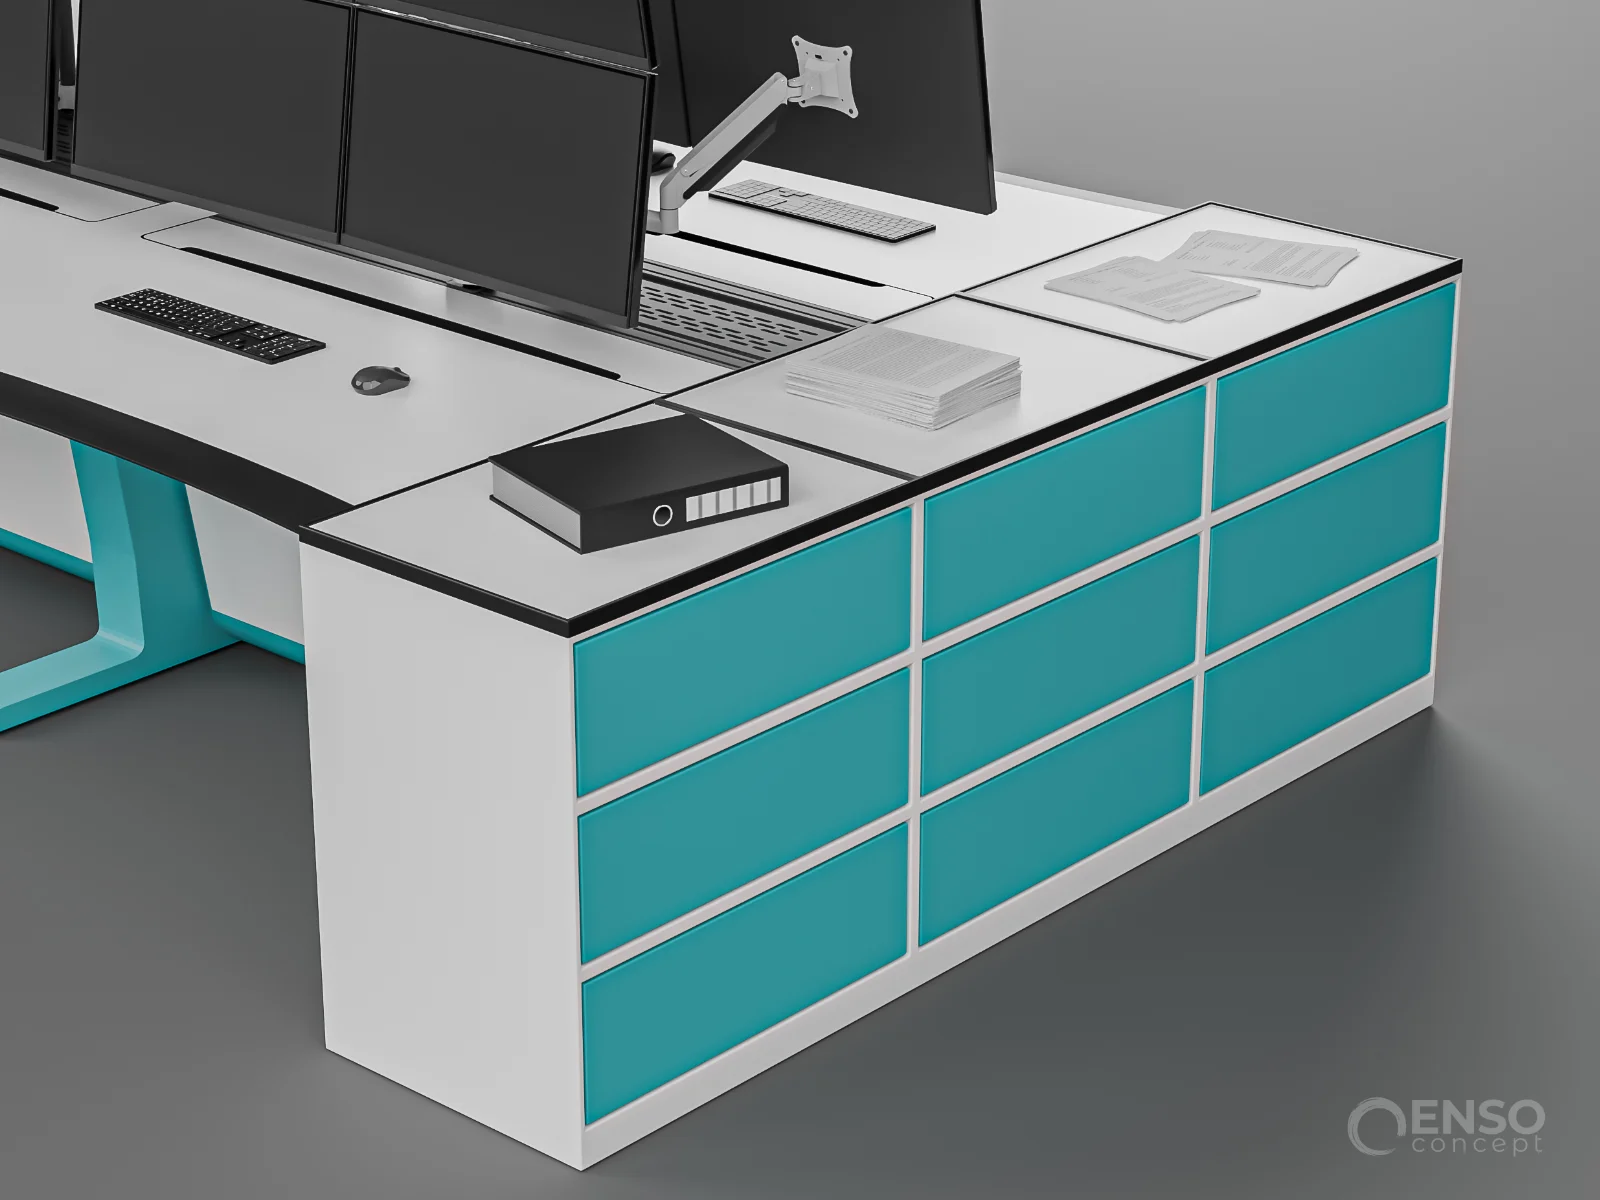
For rooms without a shared video wall, there was no need to retain the more complex two-level architecture. Instead, we developed a conventional workstation layout with a single worktop positioned 750 mm above the floor.
Depending on the amount of equipment to be accommodated, two configurations were proposed: one with a compact technical compartment and another with a conventional full-size compartment.
Both maintain the visual identity of the series while allowing the enclosure architecture to reflect the actual technical requirements, avoiding unnecessary complexity where it provides no operational benefit.
Face-to-Face
Bench System
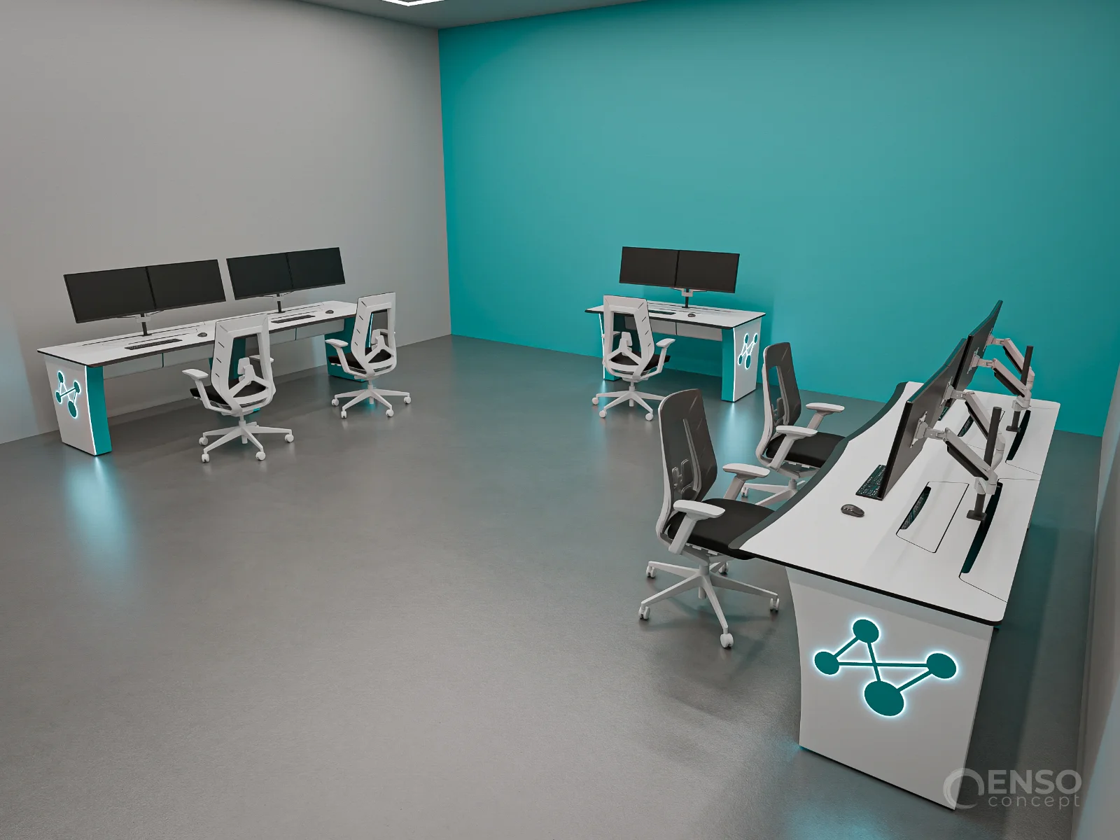
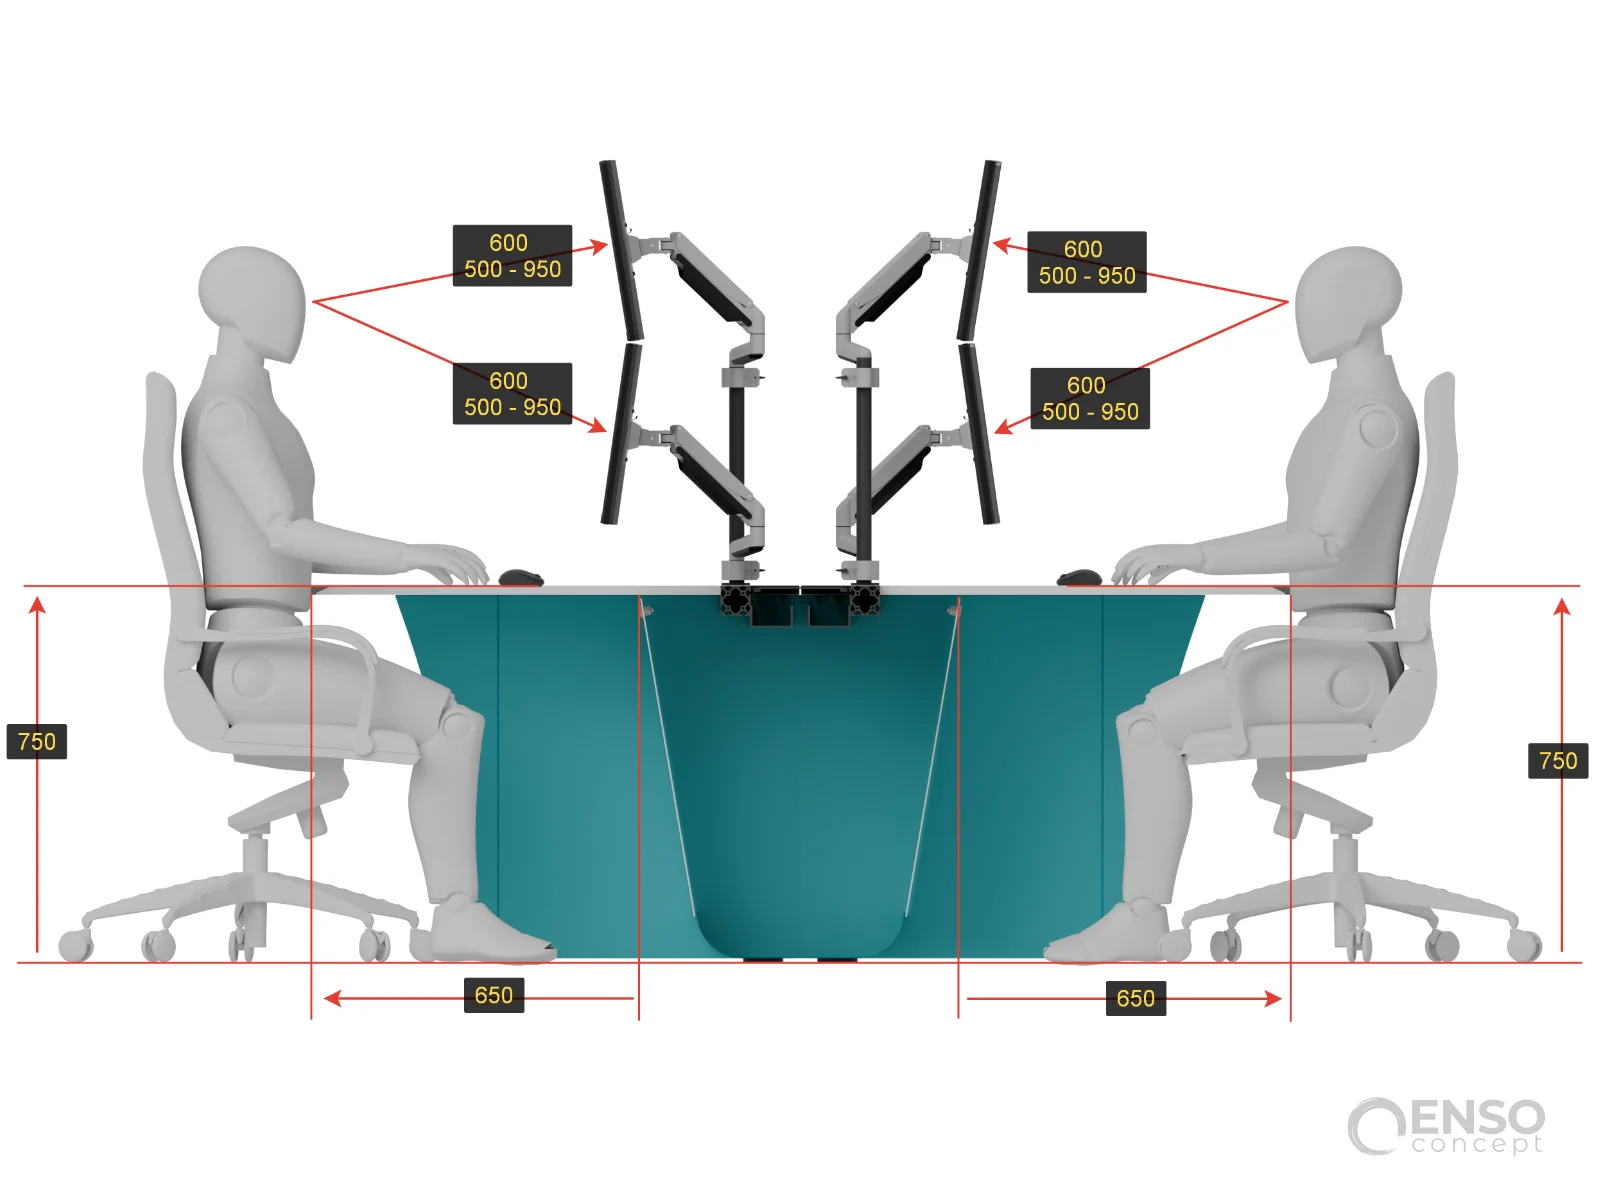
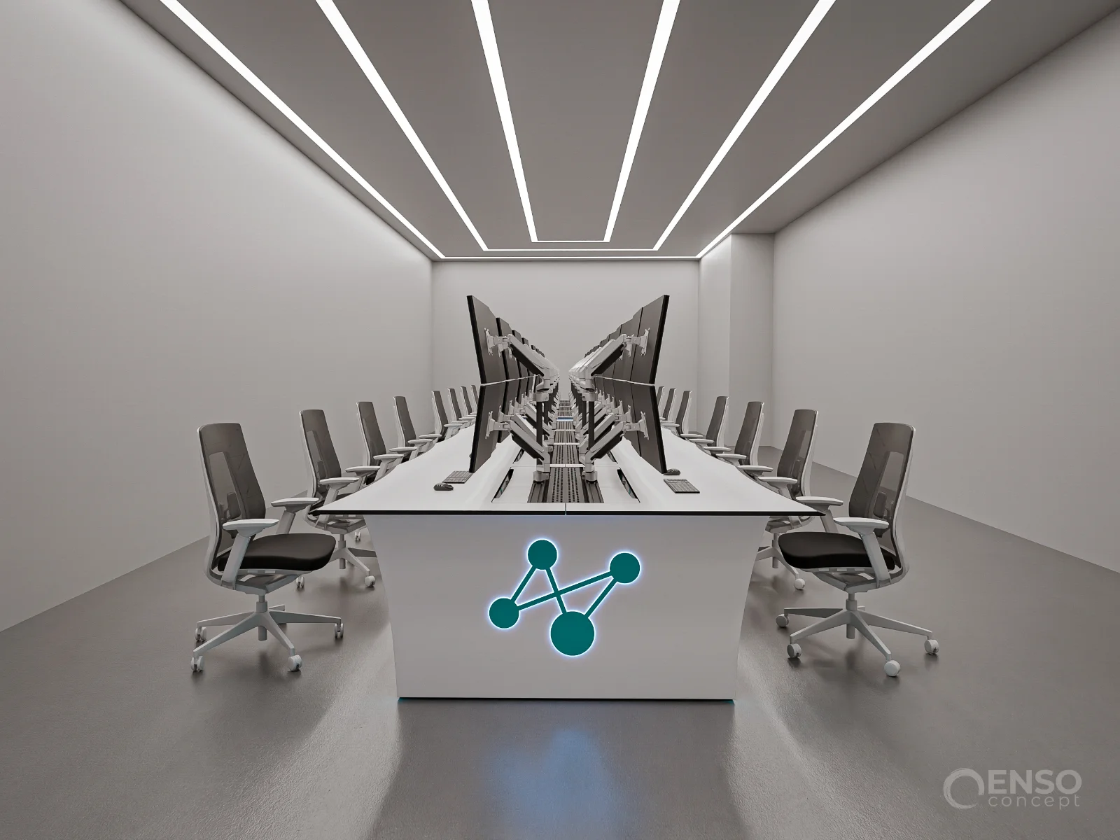
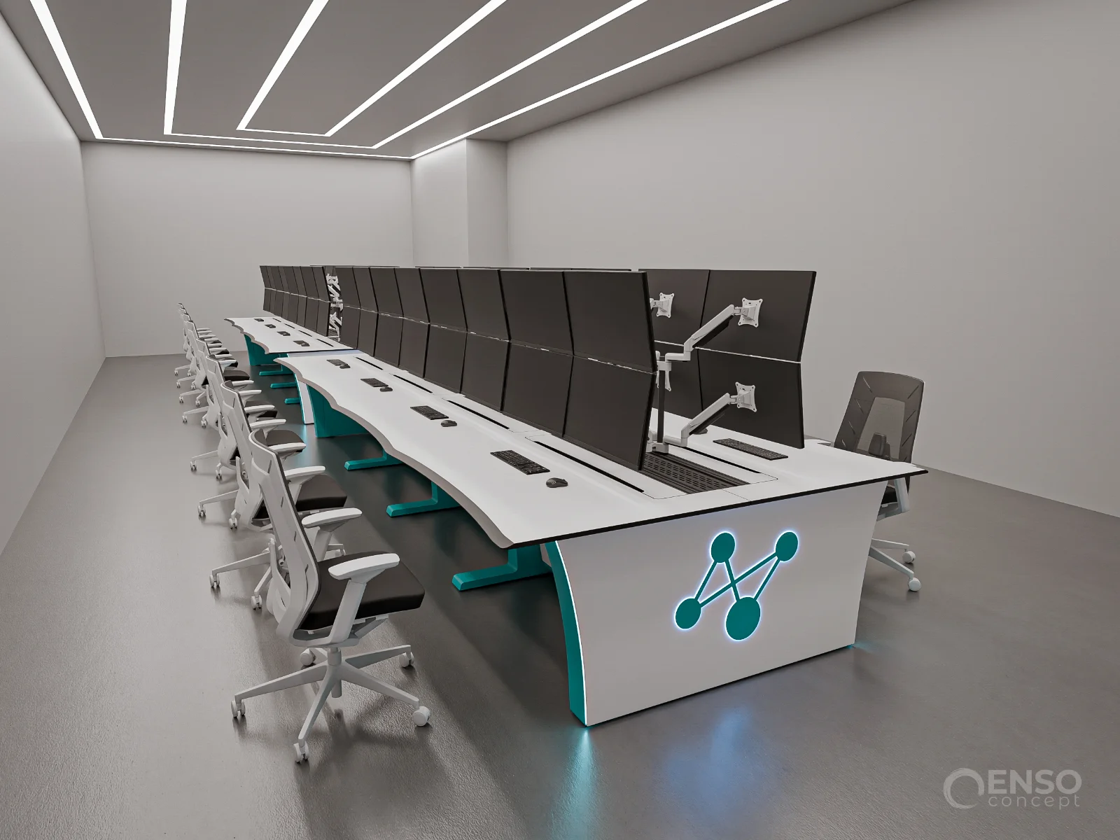
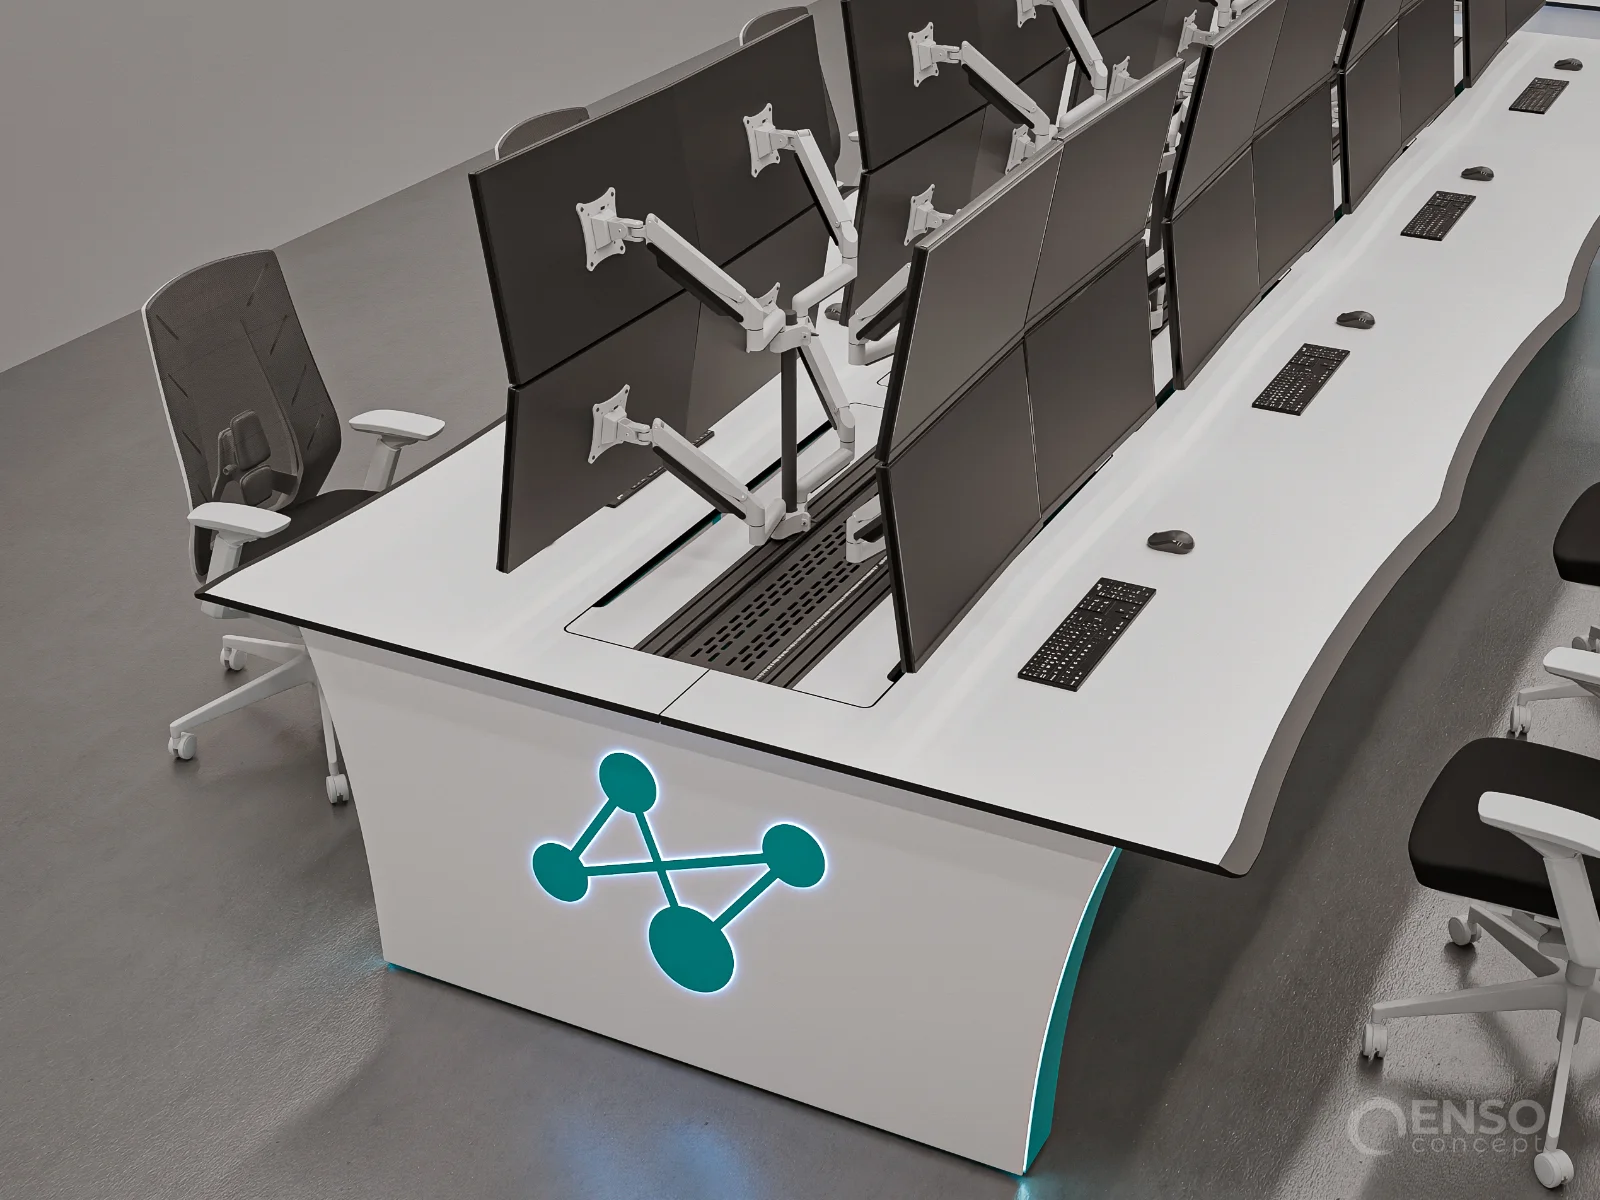
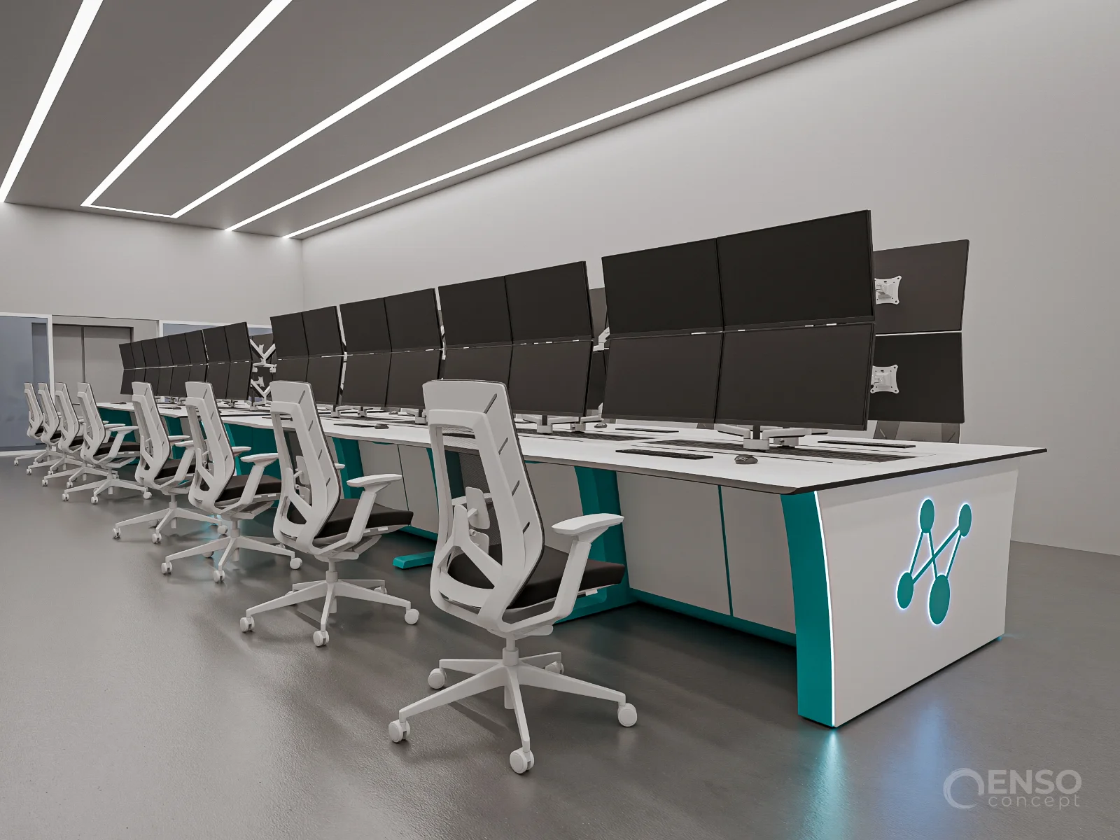
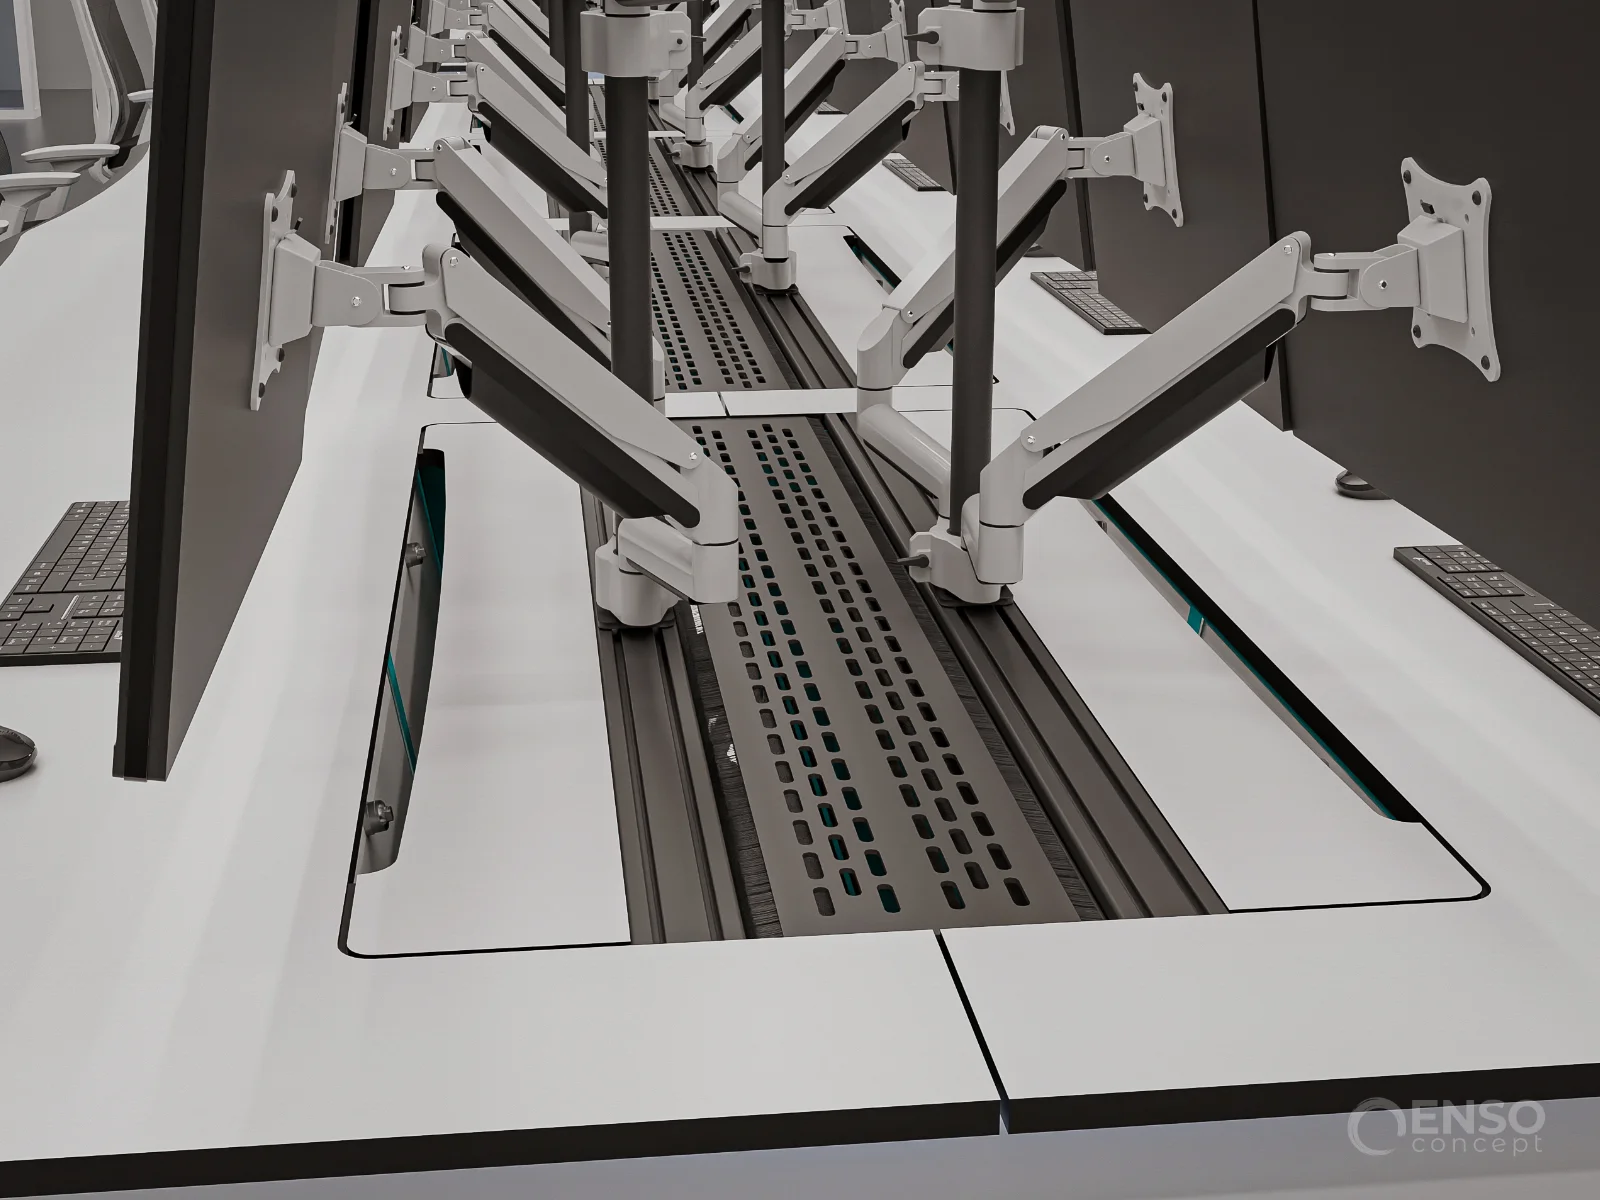
The third room presented a different challenge: accommodating a large number of operator workstations. Using individual conventional control room consoles would have significantly increased the overall depth of the working areas and created an unnecessarily bulky spatial arrangement.
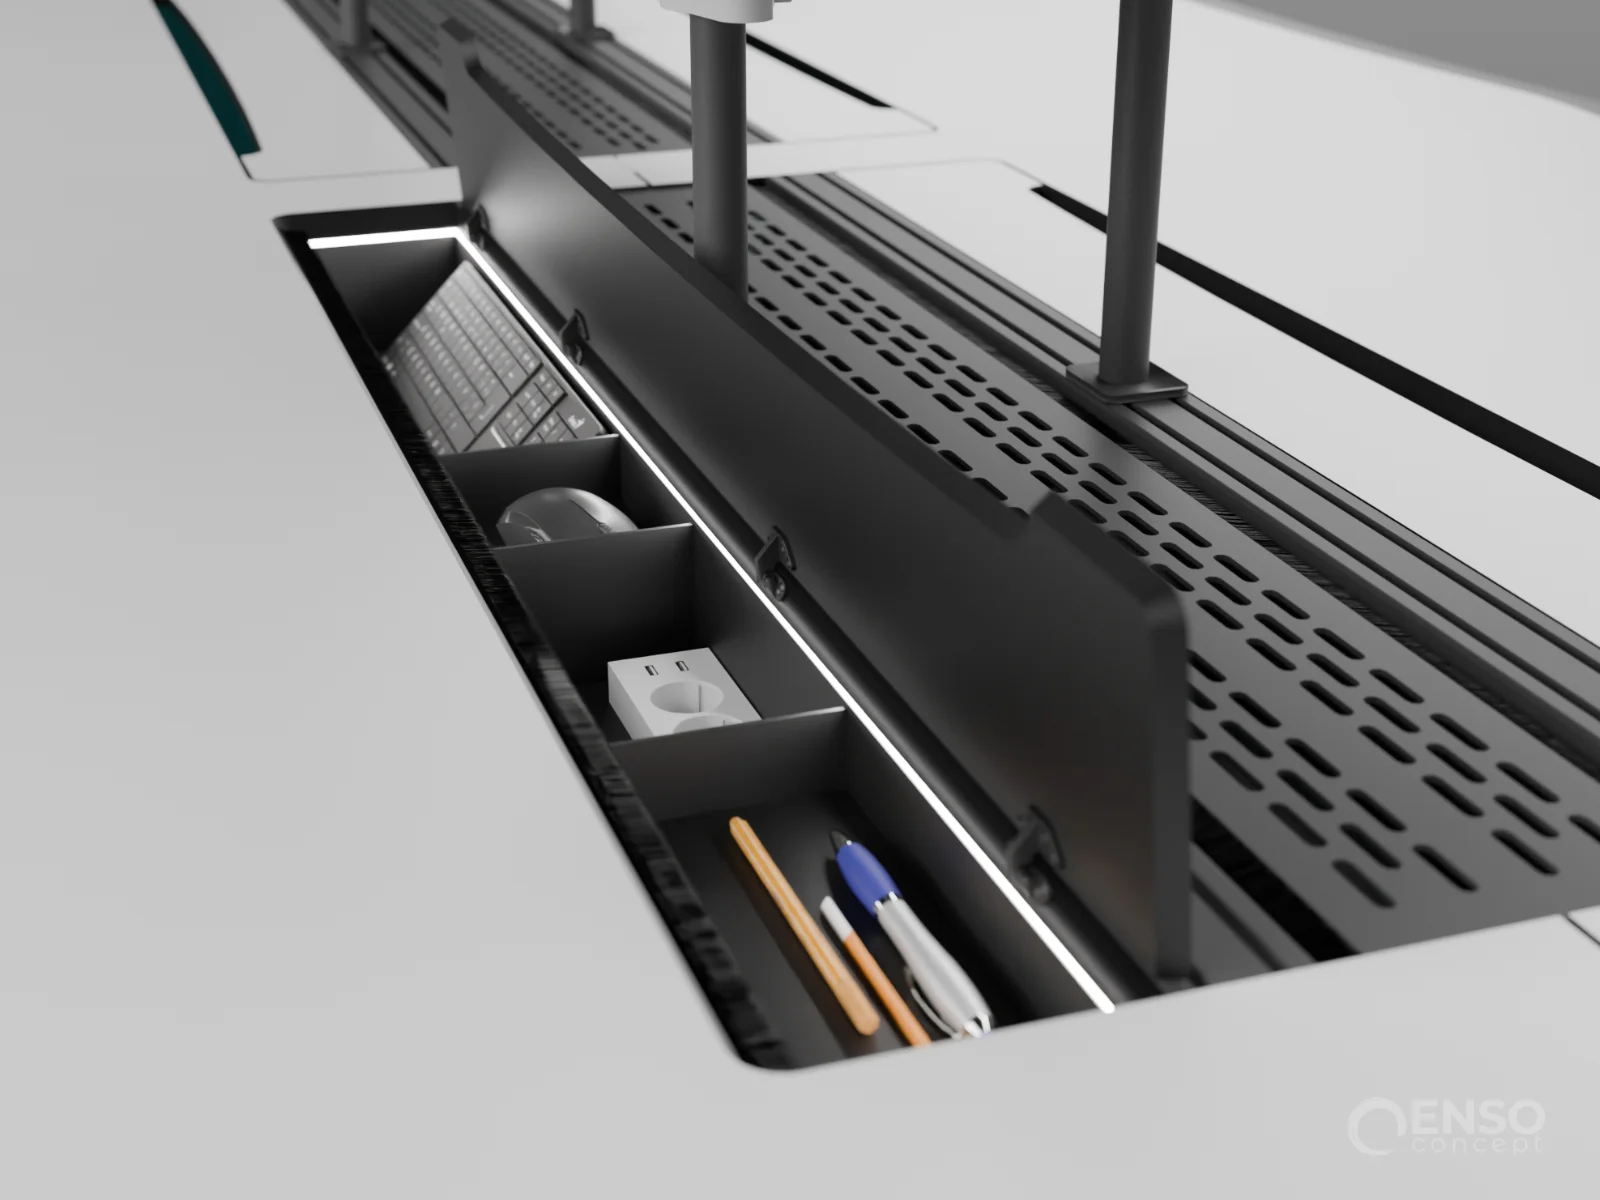
As an alternative, we developed a face-to-face bench system with a shared central technical compartment serving operators seated opposite each other. This approach eliminated the need to duplicate individual technical enclosures, reduced the overall depth of the arrangement and provided a common infrastructure for equipment and cable routing.
At the same time, each workstation was designed to maintain proper ergonomics and sufficient legroom.
Unified Product
Architecture:
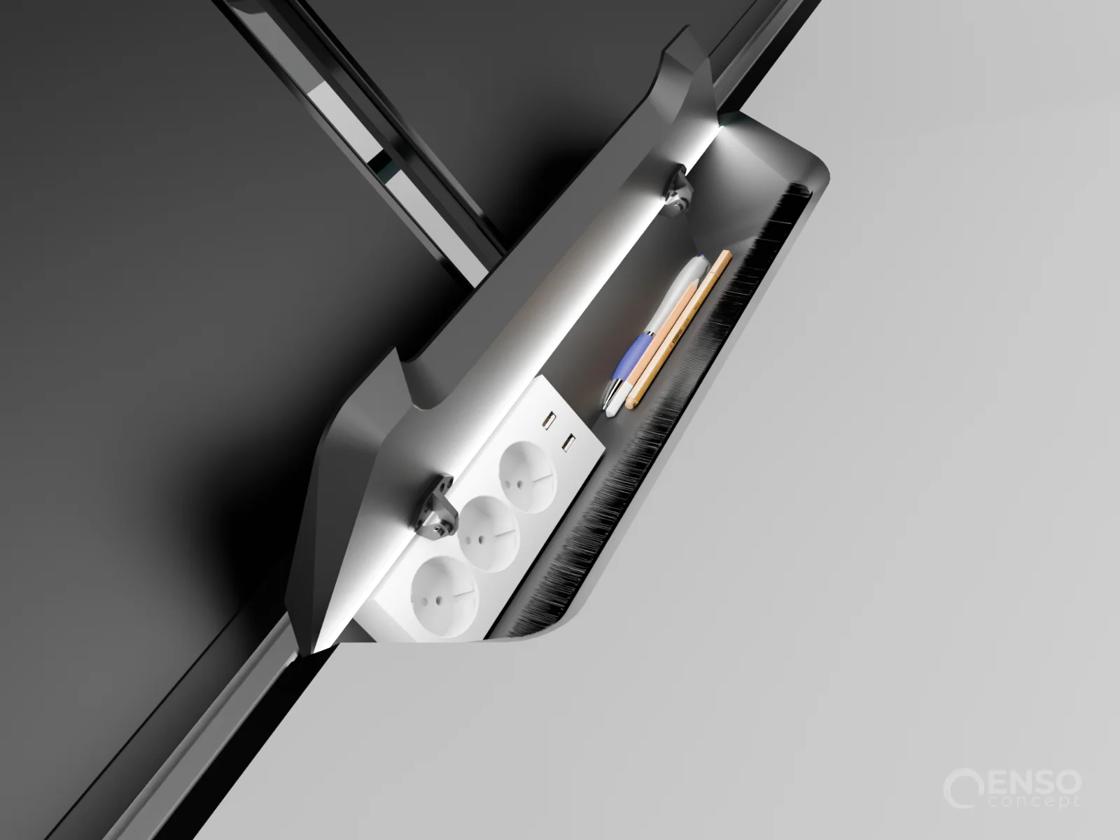
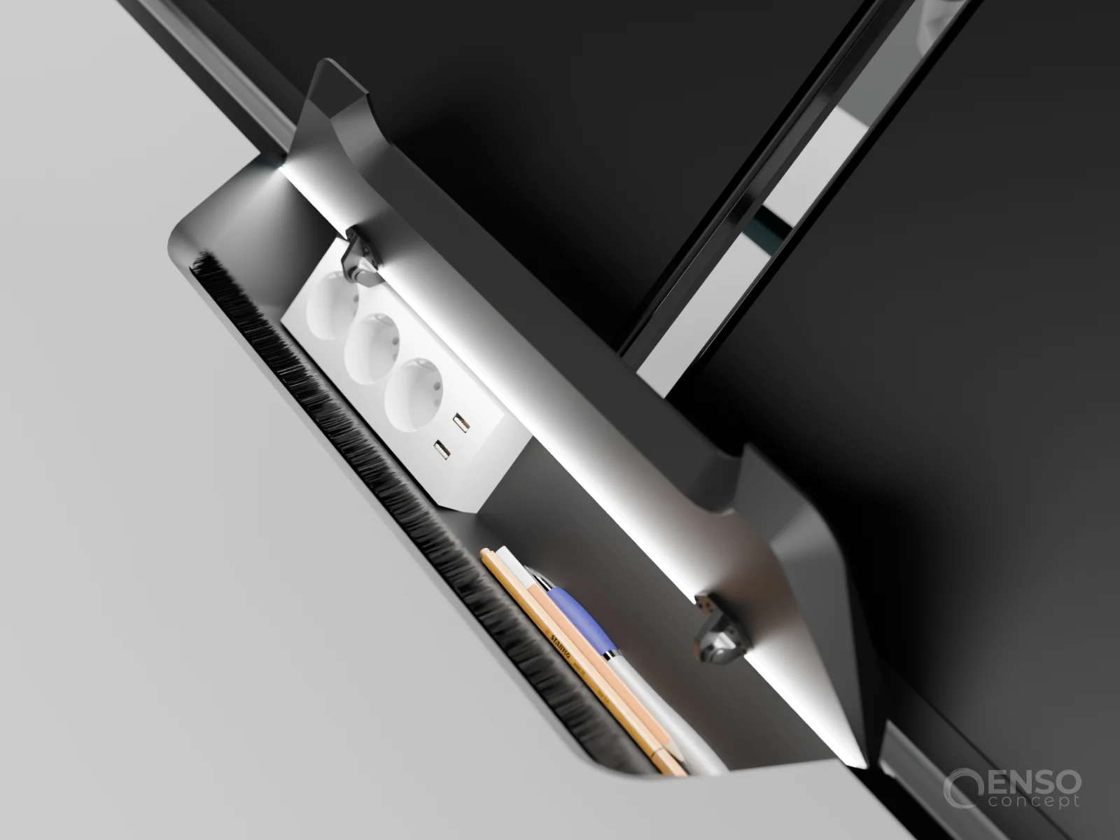
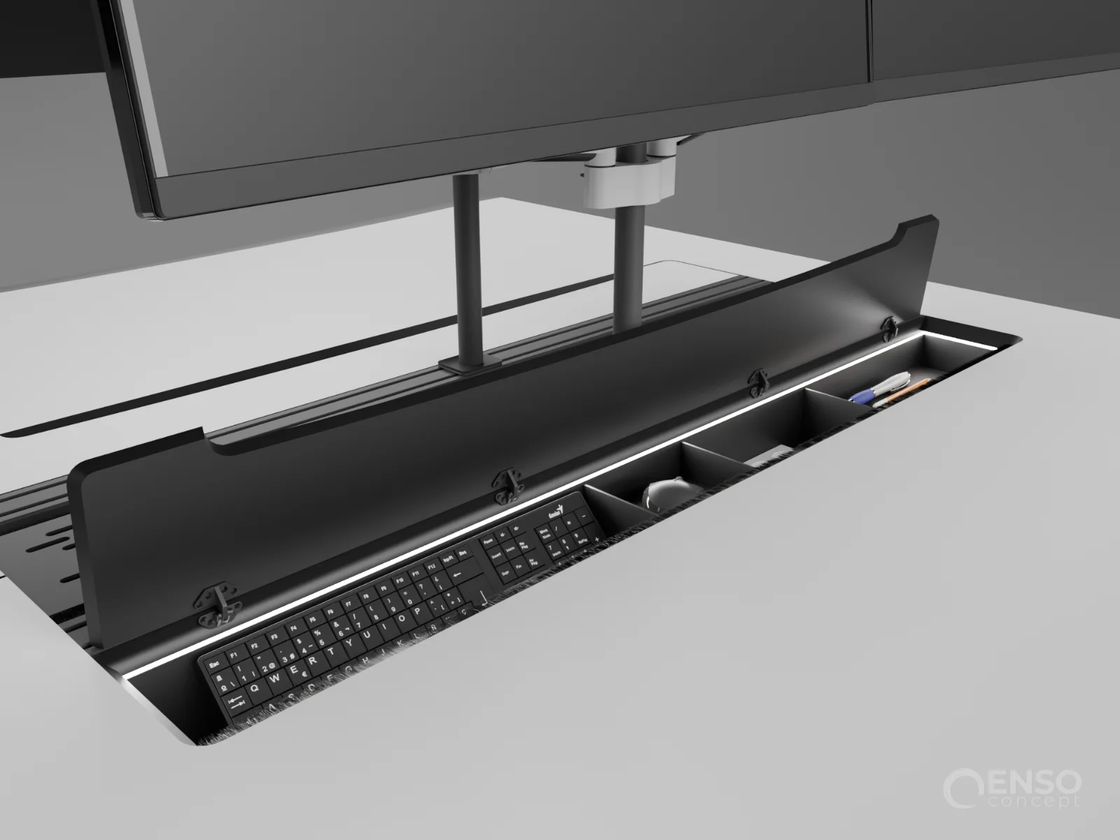
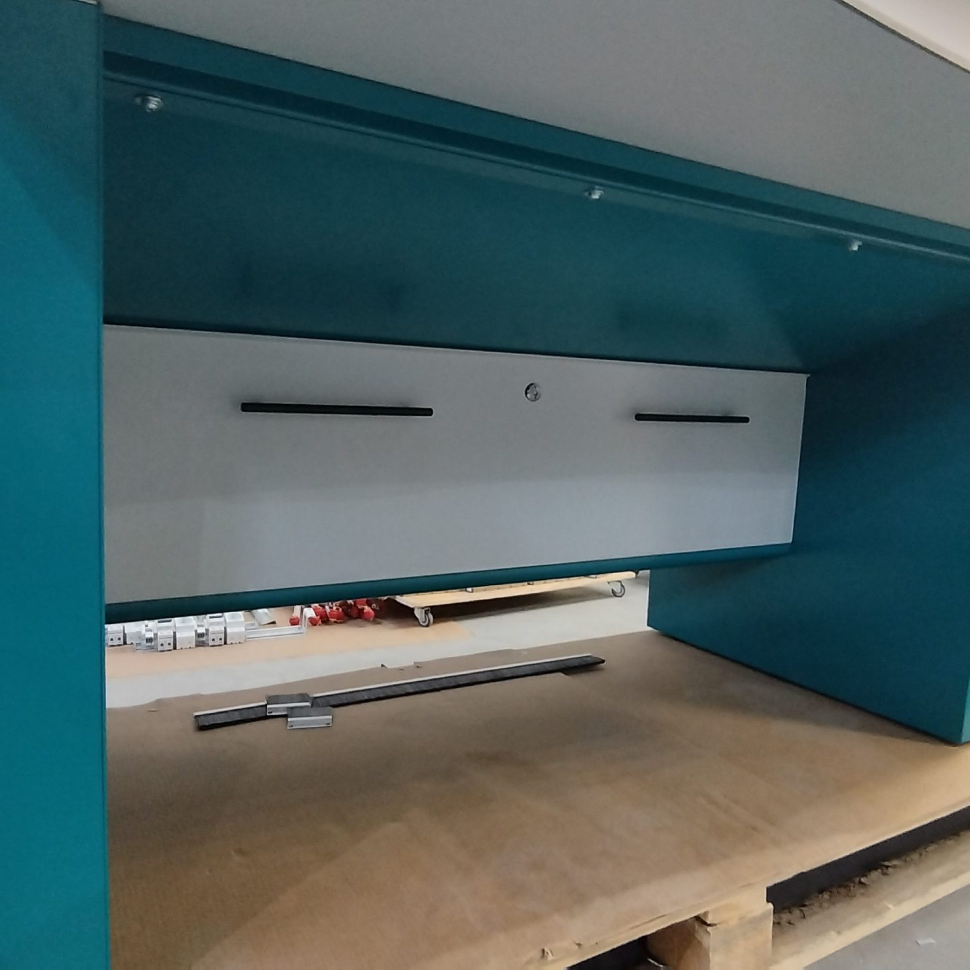
Despite their differences in geometry and ergonomics, all four configurations share a common architectural principle. Hollow vertical supports and horizontal technical compartments form an interconnected infrastructure for equipment, power and signal cables. The concepts also incorporate passive and active ventilation, multiple service access options, integrated organisers and monitor mounting systems.
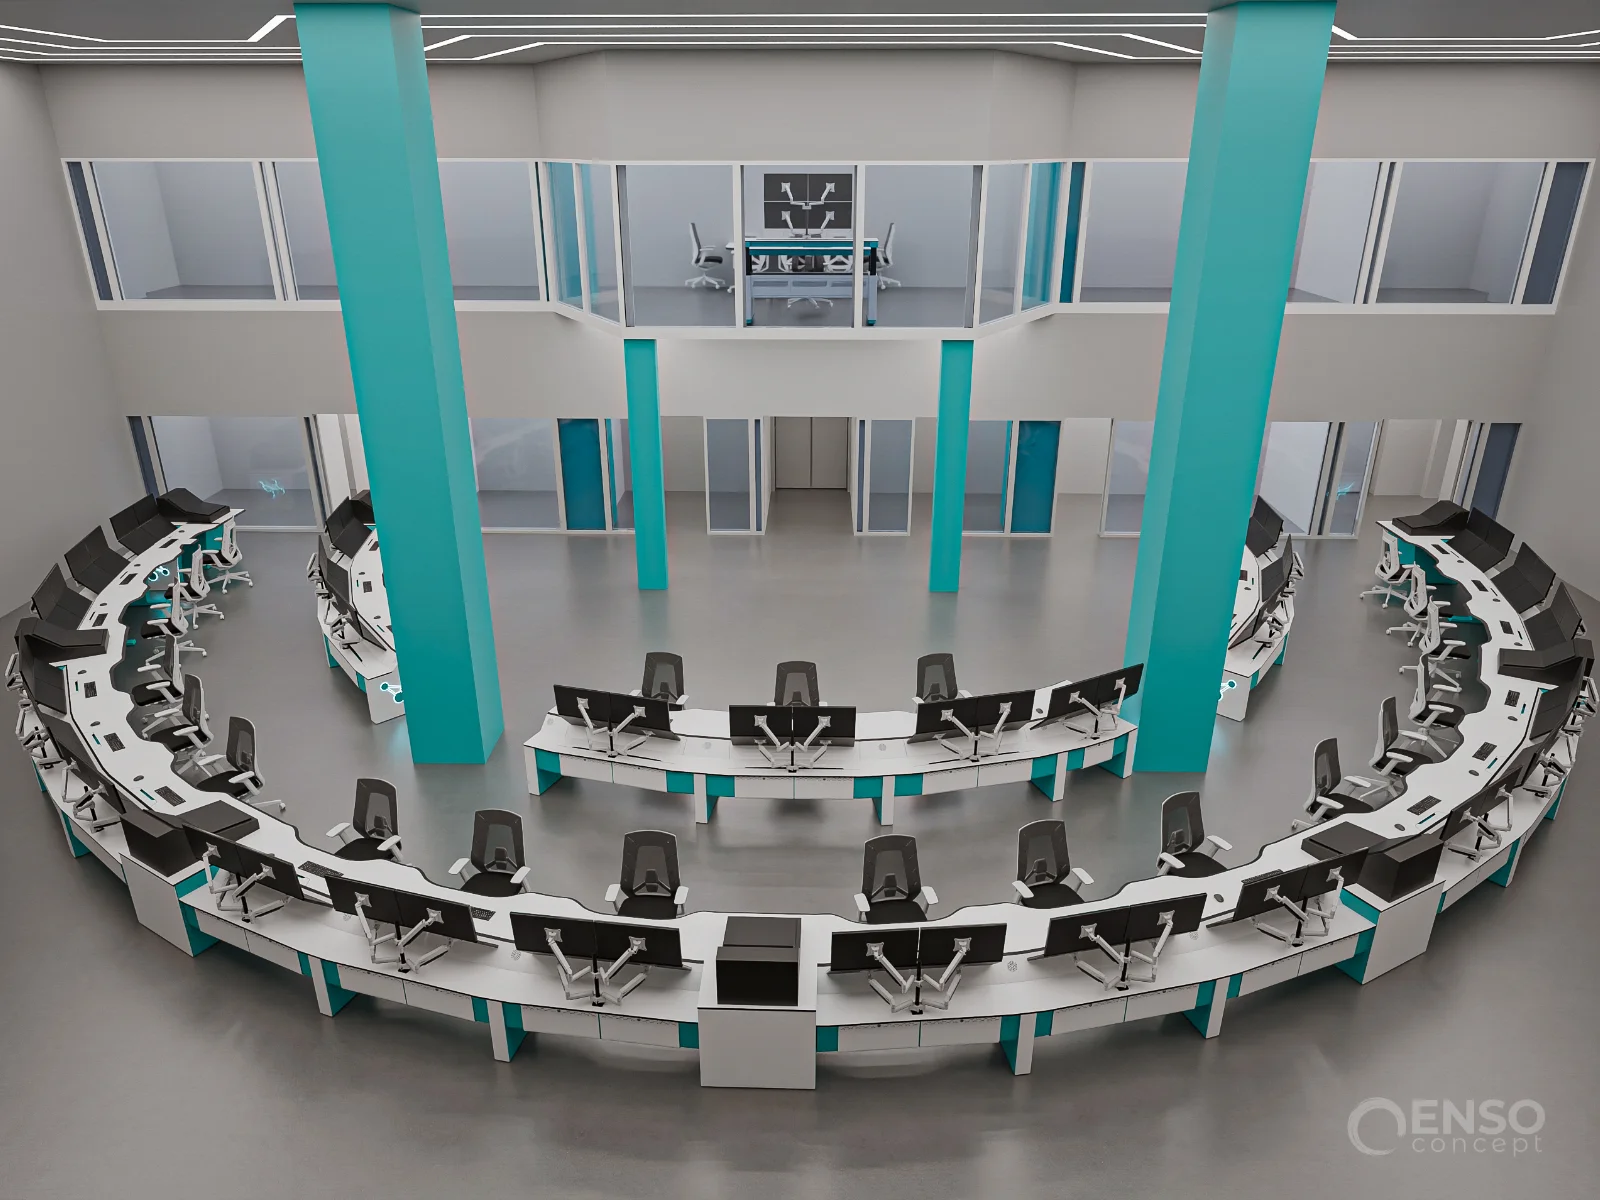
The modular architecture allows the consoles to be arranged in extended linear and curved configurations using intermediate supports and angled connecting sections. The geometry of the internal supports also takes into account the ability of operators to move freely along the workstations while seated.
This approach allowed us to establish a recognisable identity for the entire series without compromising its adaptability to different operating environments.
Result:
The outcome of our work was a unified design language and product architecture for the ORION series, bringing together four configurations derived from three distinct operational scenarios.
For each direction, we developed the ergonomic and conceptual architecture, defining the principles of equipment layout, technical compartment organisation and maintenance access. All configurations were united by a consistent visual identity, establishing a recognisable design language for the new product family.
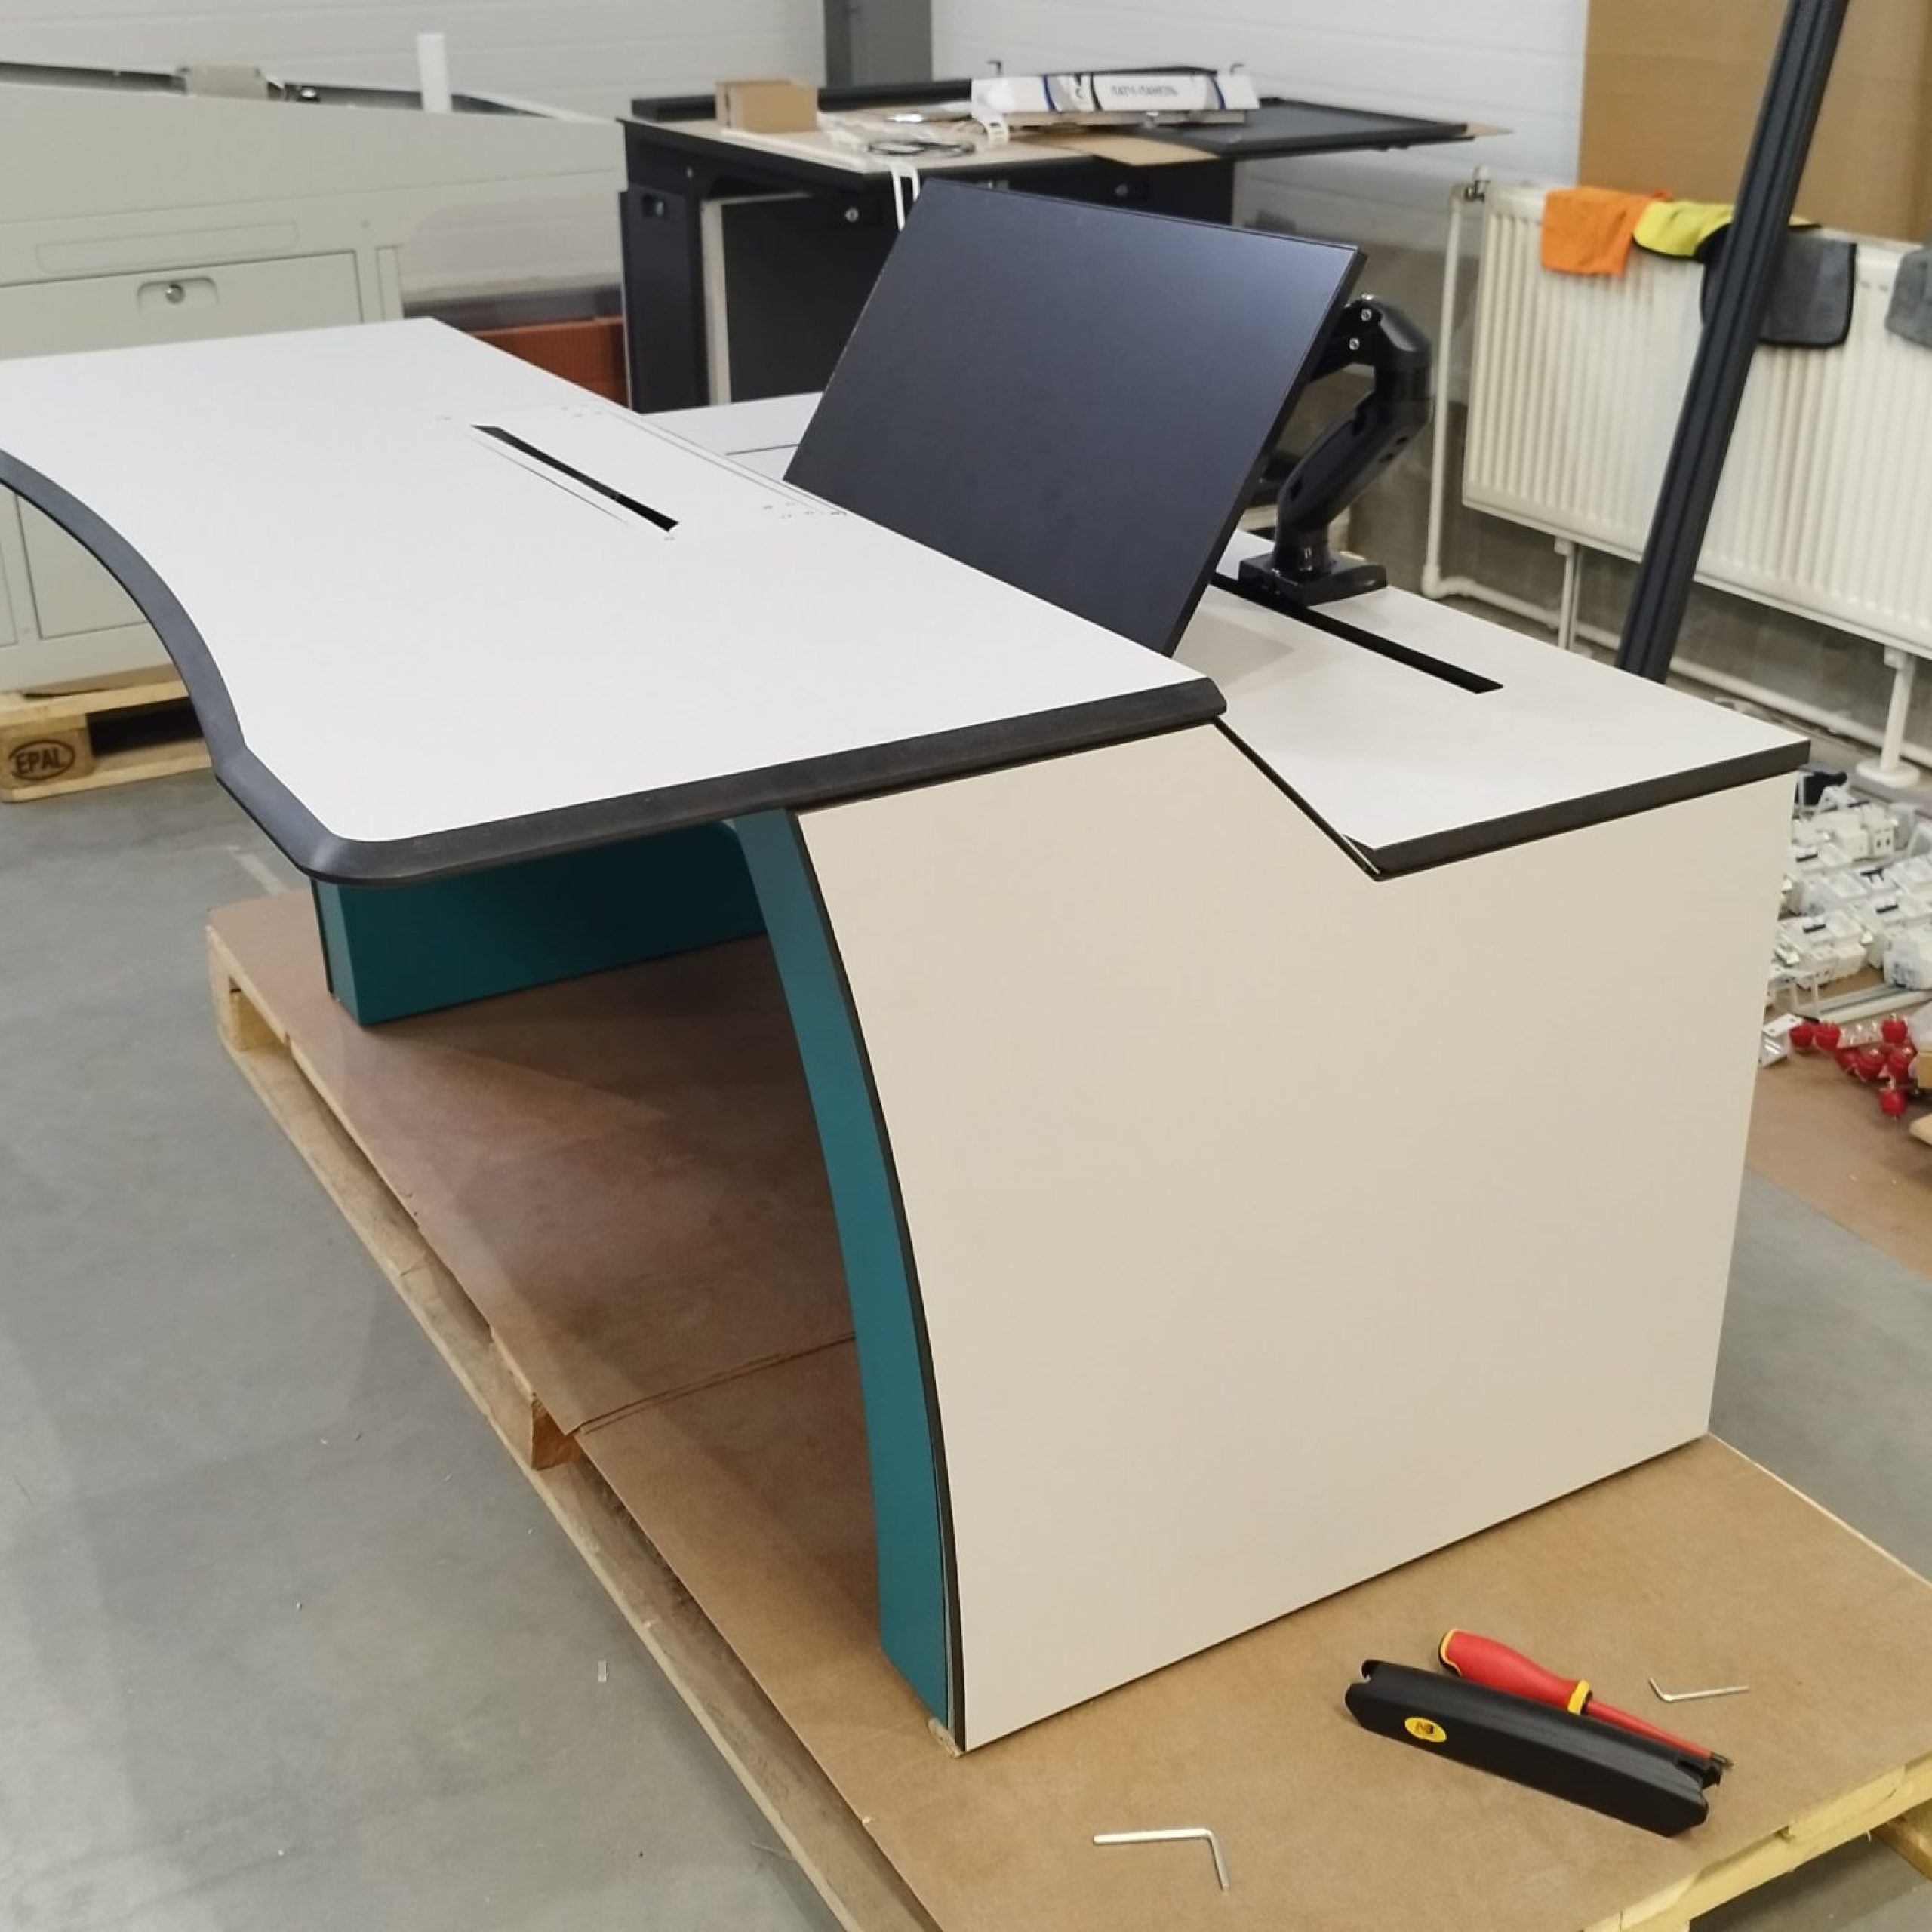
The resulting concepts and design principles were handed over to ARMER Engineering’s engineering department for further development and implementation. An engineering pilot of the series was subsequently produced during the next stage of the project.
Developing a new range of professional equipment?
We help shape product architecture and a unified design language — from operational scenarios and ergonomics to industrial design and concepts ready for engineering development.